
BEDS3
BATHS2 full 1 partial
SQUARE FEET4,272
MLS#3299528
STATUSActive
PROPERTY TYPEResidential - Single Family
SUBDIVISIONWestcliff
SCHOOLJefferson County R-1
Listing Courtesy of:
RE/MAX Northwest Inc
Agency Contact: psubry@coloradohomesales.com,303-898-7783

Property Description
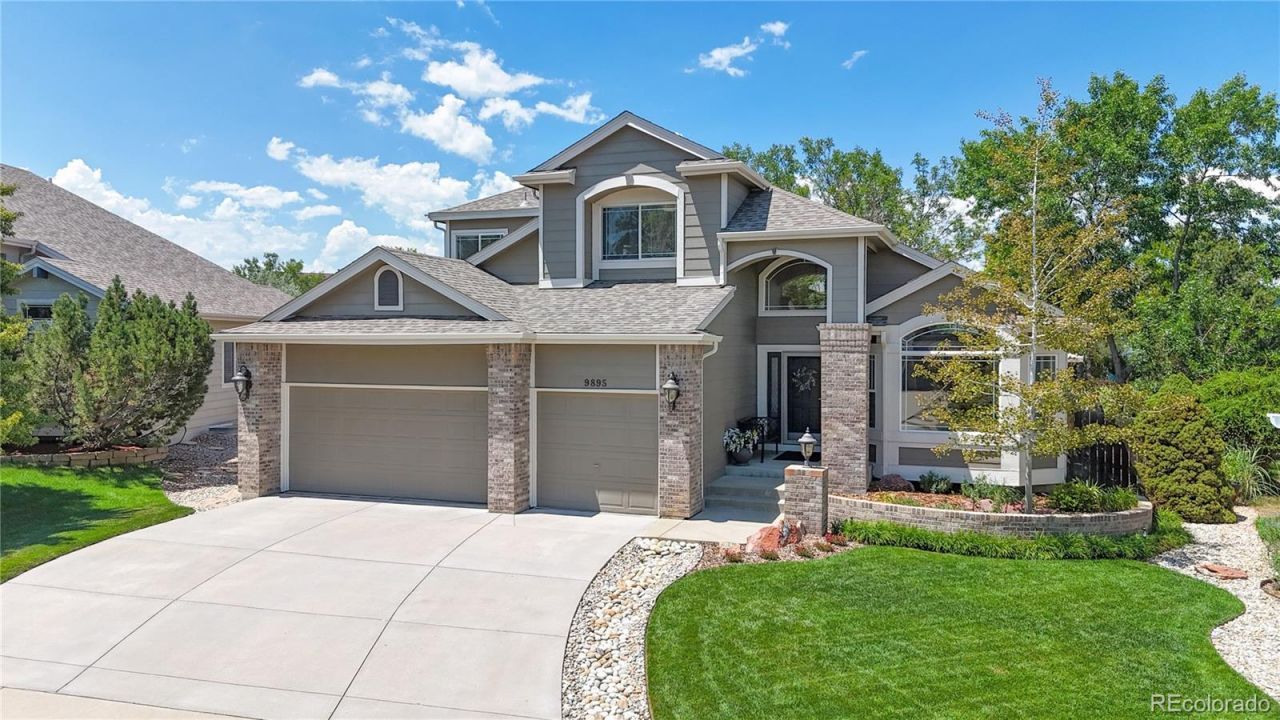
Welcome to this beautifully maintained home nestled on a nice lot backing to open space in a great neighborhood. This 3-bedroom, 3-bathroom residence combines timeless architecture, soaring ceilings, thoughtful updates, and exceptional indoor-outdoor living. Step inside to a dramatic two-story foyer filled with natural light, new interior paint, updated lighting, and newly refinished gleaming hardwood floors throughout much of the main level. The formal living and dining rooms feature vaulted ceilings and oversized windows, while the inviting family room offers a cozy gas fireplace, built-in shelving, and plantation shutters overlooking the peaceful backyard. The spacious kitchen features abundant cabinetry, granite countertops, stainless steel appliances, generous prep space, a breakfast bar, and a sunny dining nook with direct access to the backyard deck. The main-level primary suite offers hardwood flooring, open-space views, and a spacious ensuite bath with dual vanities, a soaking tub, walk-in shower, and generous closet space. Upstairs, youll find new carpet, a versatile loft that could be converted into 4th bedroom, two additional bedrooms, and an updated full bathroom. The unfinished basement offers endless possibilities for future living space, a home gym, recreation room, or storage. Outside, enjoy the expansive composite deck with a covered gazebo, mature landscaping, and a fully fenced backyard backing to open space for added privacy. Recent improvements include a newer roof, newer furnace, newer central air conditioning, a whole-home humidifier, refinished hardwood floors, new carpet, and fresh interior paint. Additional highlights include a 3-car attached garage, soaring ceilings, and plantation shutters. Ideally located near parks, trails, shopping, dining, golf, and commuter routes.
Property Features
Property Type: Residential - Single Family
Basement: Bath/Stubbed, Full
Cooling: Attic Fan, Central Air
Garage: 3 car attached
Heating: Forced Air
Lot Size: 0.16 Acres
Roof Type: Composition
Stories: 2.0
Taxes: $3,521
Year Built: 1997
Amenities
Ceiling Fan(s)
Eat-in Kitchen
Five Piece Bath
Granite Counters
Kitchen Island
Open Floorplan
Pantry
Primary Suite
Vaulted Ceiling(s)
Walk-In Closet(s)
Garden
Feature Descriptions
Appliances: Dishwasher, Disposal, Dryer, Humidifier, Microwave, Oven, Range, Refrigerator, Washer
Baths 3/4: 0
Baths Full: 2
Baths Half: 1
Baths Total: 3
Exclusions: None
Exterior: Brick, Frame, Wood Siding
Fencing: Full
Fireplace: Family Room, Gas
Flooring: Carpet, Stone, Wood
HOA Fee: 210/ Quarterly
Laundry: Sink
Lot: Landscaped, Open Space
Parcel#: 413849
Parking: Dry Walled, Finished Garage
Parking Notes: Dry Walled, Finished Garage
Patio/Porch: Deck
Security: Smoke Detector(s)
Sewer: Public Sewer
Special View Info: Mountain(s)
Utilities: Electricity Connected, Natural Gas Connected
Water: Public
Window: Double Pane Windows
Local Schools
High School: Standley Lake
Middle School: Mandalay
Elementary School: Semper
School District: Jefferson County R-1
Listed By / Shown By
Listed By
Agency Name: RE/MAX Northwest Inc
Agency Contact: psubry@coloradohomesales.com,303-898-7783
Shown By
Agent Name: Lisa Brock
Agent Phone: (719) 661-5121
Agency Title: The Cutting Edge, Realtors
Estimate Your Payment
Estimated Payment
$ 4,728.21 per month $4,186.88 Principal & Interest $293.42 Property Tax $247.92 Homeowner's Insurance
9895 Reed Street | MLS# 3299528
This single family home located at 9895 Reed Street , Westminster, CO 80021 is currently listed for sale with an asking price of $850,000. This property was built in 1997 and has 3 bedrooms and 2 full and 1 partial baths with 4272 sq. ft. Reed Street is located in the Westcliff subdivision within the Jefferson County R-1 school district. Search Westcliff real estate on lbrock.thecuttingedgerealtors.com today.