
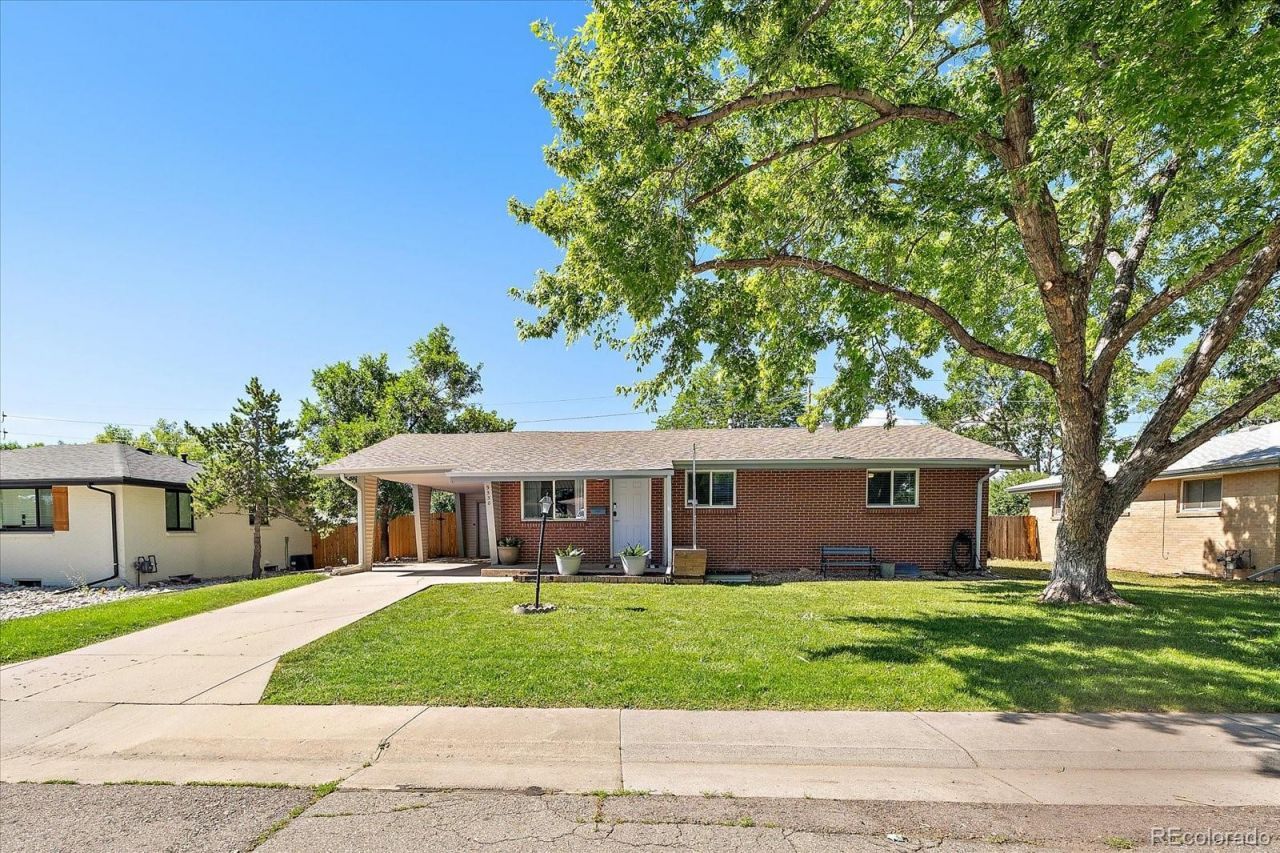
BEDS6
BATHS2 full 1 partial
SQUARE FEET2,262
MLS#2056503
STATUSActive
PROPERTY TYPEResidential - Single Family
SUBDIVISIONArvada Plaza
SCHOOLJefferson County R-1
Listing Courtesy of:
Compass - Denver
Agency Contact: robyn.phipps@compass.com,303-993-0110

Property Description
Exceptional value meets everyday livability in this move-in ready six-bedroom home just minutes from Olde Town Arvada. Hardwood floors anchor a welcoming main level featuring an updated kitchen, refreshed bathrooms, spacious living and dining areas, and three well-sized bedrooms ? everything updated and ready to enjoy from day one. The fully finished basement adds three additional conforming bedrooms, each with egress windows, a three-quarter bath, and a large rec room with wet bar This adds an perfect escape for multigenerational living, dedicated home office space, or simply room for the whole family to spread out. Outside, a fully sodded, manicured backyard with covered patio offers a private retreat. Vehicle and gear storage is a breeze with a one-car garage and carport. Located near parks, trails, restaurants, and retail, with easy access for commuting throughout the Denver metro. A proven short-term rental ? with the ability to operate the basement as a separate unit via its own private rear entrance ? adds meaningful income potential for the investor-minded buyer!
Property Features
Property Type: Residential - Single Family
Basement: Finished, Full
Cooling: Central Air
Garage: 1 car attached
Heating: Forced Air
Home Style: Traditional
Lot Size: 0.16 Acres
Roof Type: Composition
Stories: 1.0
Taxes: $3,764
Year Built: 1961
Amenities
Ceiling Fan(s)
Granite Counters
Wet Bar
Private Yard
Feature Descriptions
Appliances: Dishwasher, Disposal, Dryer, Microwave, Oven, Range, Refrigerator, Washer
Baths 3/4: 1
Baths Full: 1
Baths Half: 1
Baths Total: 3
Days on Site: 6
Exclusions: All Sellers personal property, Staging Items and Decor
Exterior: Brick, Frame
Fencing: Full
Flooring: Carpet, Tile, Wood
Laundry: In Unit
Lot: Level, Sprinklers In Front, Sprinklers In Rear
Parcel#: 008003
Patio/Porch: Front Porch, Patio
Pets Allowed: Cats OK, Dogs OK
Security: Carbon Monoxide Detector(s), Smart Locks
Sewer: Public Sewer
Utilities: Electricity Available, Electricity Connected, Natural Gas Available, Natural Gas Connected
Water: Public
Window: Double Pane Windows, Egress Windows
Local Schools
High School: Arvada
Middle School: North Arvada
Elementary School: Lawrence
School District: Jefferson County R-1
Listed By / Shown By
Listed By
Agency Name: Compass - Denver
Agency Contact: robyn.phipps@compass.com,303-993-0110
Shown By
Agent Name: Lisa Brock
Agent Phone: (719) 661-5121
Agency Title: The Cutting Edge, Realtors
Estimate Your Payment
Estimated Payment
$ 3,704.98 per month $3,201.73 Principal & Interest $313.67 Property Tax $189.58 Homeowner's Insurance
9530 W 53rd Avenue | MLS# 2056503
This single family home located at 9530 W 53rd Avenue, Arvada, CO 80002 is currently listed for sale with an asking price of $650,000. This property was built in 1961 and has 6 bedrooms and 2 full and 1 partial baths with 2262 sq. ft. W 53rd Avenue is located in the Arvada Plaza subdivision within the Jefferson County R-1 school district. Search Arvada Plaza real estate on lbrock.thecuttingedgerealtors.com today.