
BEDS4
BATHS2 full
SQUARE FEET2,094
MLS#4532135
STATUSActive
PROPERTY TYPEResidential - Single Family
SUBDIVISIONKings Mill
SCHOOLJefferson County R-1
Listing Courtesy of:
Dynamic Dwellings LLC
Agency Contact: Hayley@Dynamic-Dwellings.com,720-442-4898

Property Description
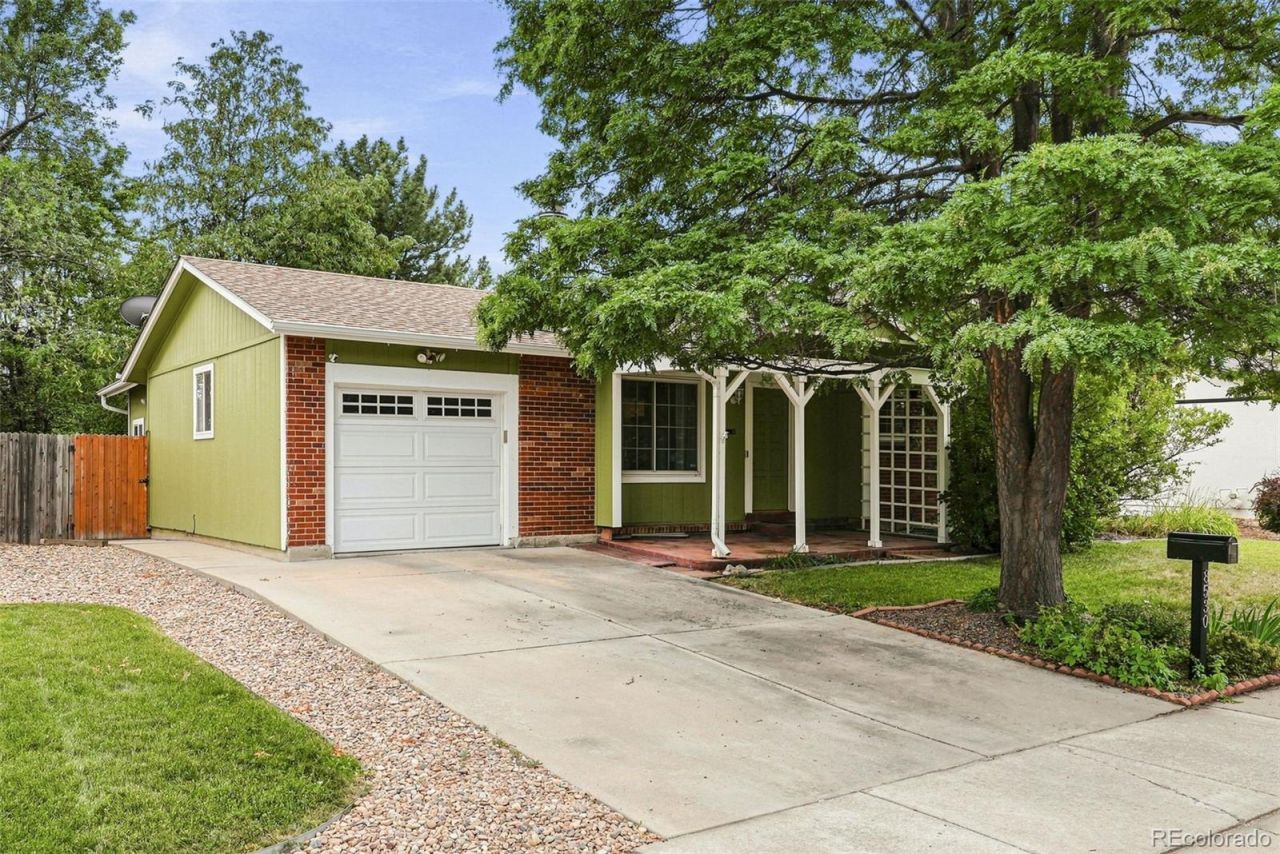
Welcome home to this beautifully cared-for property, offering bright, inviting spaces and thoughtful updates throughout. A covered front porch welcomes you inside to the sun-filled main-level living room, where a large picture window fills the space with natural light. The kitchen features updated fixtures, a sunny breakfast nook, and all-new appliances installed within the past two years. Just off the kitchen, the spacious sunroom provides additional living and entertaining space with direct access to the backyard patio. Three bedrooms are located on the main level, including one currently transformed into a generous walk-in closet that can easily be converted back into a bedroom. A full bathroom with modern updates completes the main floor. Downstairs, the large family room is centered around a wood-burning fireplace. Just off the family room, the large non-conforming bedroom serves as the primary retreat and includes a bar area, an en-suite three-quarter bathroom, and an additional bonus room with endless potential as a dream walk-in closet, home office, nursery, hobby room, or additional storage.The extra-long, finished garage is equipped with a 220V heater and offers future flexibility for EV charging. A bonus room located behind the garage is currently used as a home gym but would also make an excellent workshop, playroom, studio, or storage area. Outside, enjoy a beautifully landscaped, fully fenced backyard with irrigation in both the front and back, a large patio for outdoor dining and entertaining, and two storage sheds. Conveniently located near Trailside Park, Standley Lake Regional Park, neighborhood trails, shopping and dining along 88th Avenue, and access to US-36, this home combines comfortable living with everyday convenience.
Property Features
Property Type: Residential - Single Family
Basement: Finished
Cooling: Evaporative Cooling
Fireplaces: 1
Garage: 1 car attached
Heating: Forced Air
Lot Size: 0.18 Acres
Roof Type: Composition
Stories: 1.0
Taxes: $2,201
Year Built: 1972
Amenities
Breakfast Bar
Ceiling Fan(s)
Smart Thermostat
Vaulted Ceiling(s)
Private Yard
Feature Descriptions
Appliances: Dishwasher, Dryer, Gas Water Heater, Microwave, Oven, Range, Refrigerator, Washer
Baths 3/4: 1
Baths Full: 1
Baths Half: 0
Baths Total: 2
Days on Site: 1
Exclusions: Sellers personal property.
Exterior: Wood Siding
Fencing: Full
Fireplace: Family Room, Wood Burning
Flooring: Carpet, Tile, Wood
Laundry: In Unit
Lot: Irrigated
Parcel#: 100853
Parking: 220 Volts, Concrete, Finished Garage, Heated Garage, Smart Garage Door
Parking Notes: 220 Volts, Concrete, Finished Garage, Heated Garage, S
Patio/Porch: Covered, Front Porch, Patio
Sewer: Public Sewer
Water: Public
Window: Bay Window(s), Skylight(s)
Local Schools
High School: Pomona
Middle School: Pomona
Elementary School: Weber
School District: Jefferson County R-1
Listed By / Shown By
Listed By
Agency Name: Dynamic Dwellings LLC
Agency Contact: Hayley@Dynamic-Dwellings.com,720-442-4898
Shown By
Agent Name: Lisa Brock
Agent Phone: (719) 661-5121
Agency Title: The Cutting Edge, Realtors
Estimate Your Payment
Estimated Payment
$ 2,948.64 per month $2,610.64 Principal & Interest $183.42 Property Tax $154.58 Homeowner's Insurance
8530 W 88th Place | MLS# 4532135
This single family home located at 8530 W 88th Place, Westminster, CO 80021 is currently listed for sale with an asking price of $529,999. This property was built in 1972 and has 4 bedrooms and 2 full baths with 2094 sq. ft. W 88th Place is located in the Kings Mill subdivision within the Jefferson County R-1 school district. Search Kings Mill real estate on lbrock.thecuttingedgerealtors.com today.