
BEDS2
BATHS2 full
SQUARE FEET1,060
MLS#7635758
STATUSActive
PROPERTY TYPEResidential - Condominium
SUBDIVISIONMarina Pointe
SCHOOLJefferson County R-1
Listing Courtesy of:
Compass - Denver
Agency Contact: kelly.zinke@compass.com,720-201-2586

Property Description
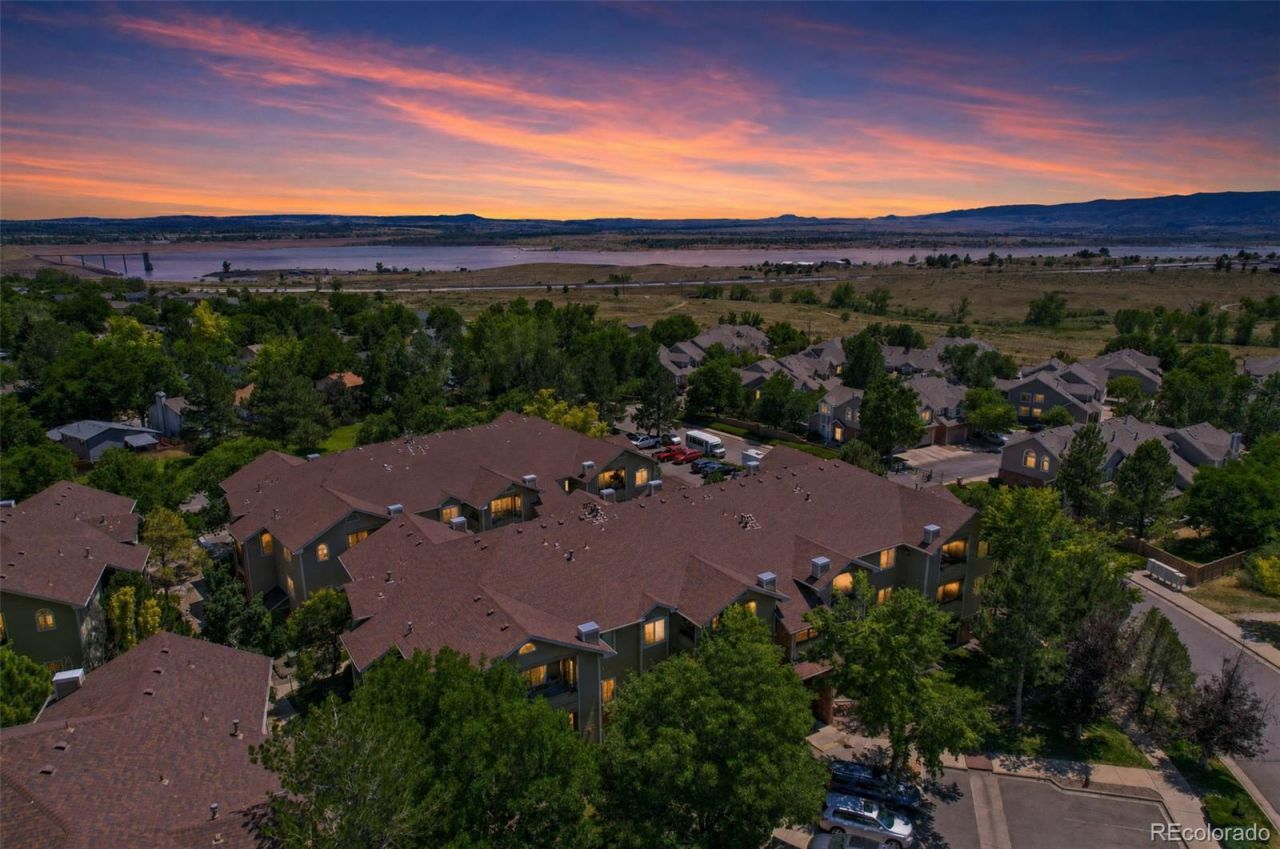
Your turn-key Colorado lifestyle starts right here in this top-floor Littleton gem where key big-ticket updates make this easy-living retreat a rare, hassle-free find! Bathed in sunshine, the breezy open-concept floor plan features dramatic vaulted ceilings, brand-new interior paint, and an effortless flow from the dining area - complete with an updated light fixture - into the kitchen and living spaces with zero wasted space. Unwind in the primary suite sanctuary boasting soaring ceilings, a large walk-in closet, and a private ensuite bath, while the bright secondary bedroom sits steps from the main full bath. Enjoy ultimate convenience with an in-unit laundry room (full-size washer and dryer included!), plus major peace of mind with a furnace, AC, and water heater that have all been replaced in recent years. Step out onto your private balcony for extra storage and a sweet, angled mountain view, or take advantage of the resort-style community pool, basketball court, tennis courts, and dog park - all just minutes from hiking, biking, and boating at Chatfield Lake! Buyer to verify all information.
Property Features
Property Type: Residential - Condominium
Cooling: Central Air
Fireplaces: 1
Heating: Forced Air, Natural Gas
Home Style: Contemporary
Roof Type: Composition
Stories: 1.0
Taxes: $2,315
Year Built: 1997
Amenities
Ceiling Fan(s)
Entrance Foyer
High Ceilings
Open Floorplan
Primary Suite
Smoke Free
Vaulted Ceiling(s)
Walk-In Closet(s)
Balcony
Feature Descriptions
Appliances: Dishwasher, Dryer, Microwave, Oven, Range, Refrigerator, Self Cleaning Oven, Washer
Association Amenities: Clubhouse, Pool, Tennis Court(s)
Baths 3/4: 0
Baths Full: 2
Baths Half: 0
Baths Total: 2
Days on Site: 14
Exclusions: any staging and personal property
Exterior: Frame
Fireplace: Gas, Living Room
Flooring: Carpet, Tile, Wood
HOA Fee: 377/ Monthly
Laundry: In Unit
Parcel#: 422875
Patio/Porch: Covered
Pets Allowed: Yes
Pool: Outdoor Pool
Security: Carbon Monoxide Detector(s), Smoke Detector(s)
Sewer: Public Sewer
Swimming Pool: Yes
Water: Public
Window: Double Pane Windows, Window Coverings, Window Treatments
Local Schools
High School: Columbine
Middle School: Ken Caryl
Elementary School: Columbine Hills
School District: Jefferson County R-1
Listed By / Shown By
Listed By
Agency Name: Compass - Denver
Agency Contact: kelly.zinke@compass.com,720-201-2586
Shown By
Agent Name: Lisa Brock
Agent Phone: (719) 661-5121
Agency Title: The Cutting Edge, Realtors
Estimate Your Payment
Estimated Payment
$ 1,705.96 per month $1,428.46 Principal & Interest $192.92 Property Tax $84.58 Homeowner's Insurance
8422 S Upham Way, Unit G57 | MLS# 7635758
This condo located at 8422 S Upham Way, Unit G57, Littleton, CO 80128 is currently listed for sale with an asking price of $290,000. This property was built in 1997 and has 2 bedrooms and 2 full baths with 1060 sq. ft. S Upham Way, Unit G57 is located in the Marina Pointe subdivision within the Jefferson County R-1 school district. Search Marina Pointe real estate on lbrock.thecuttingedgerealtors.com today.