
BEDS2
BATHS2 full 1 partial
SQUARE FEET2,366
MLS#8564467
STATUSActive
PROPERTY TYPERental - Townhouse
SUBDIVISIONRidgeview Eagle Bend
SCHOOLCherry Creek 5
Listing Courtesy of:
Equity Colorado Real Estate
Agency Contact: zahrab.realestate@gmail.com,720-231-4668

Property Description
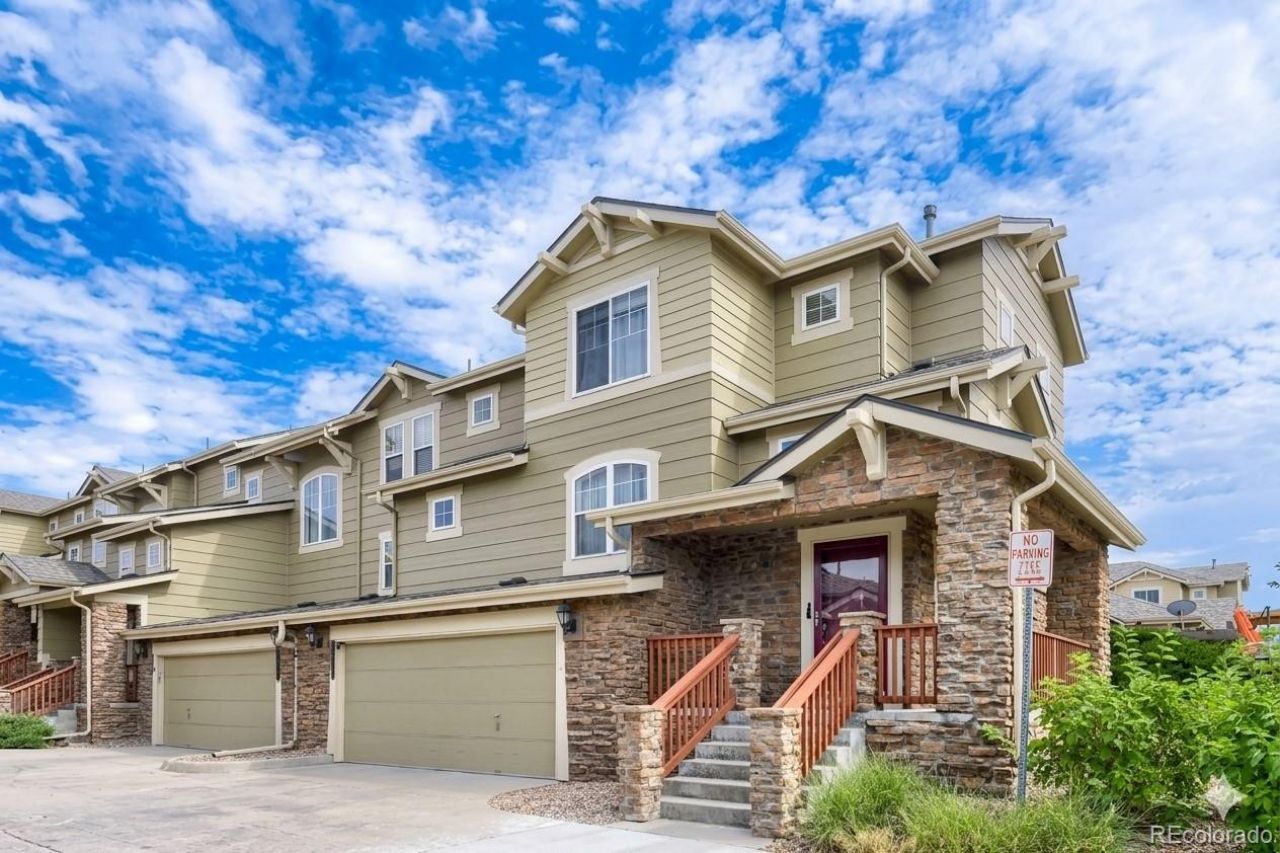
Welcome home to this bright and spacious 2-bedroom, 2.5-bathroom end-unit townhome. Designed for modern living, the open-concept main level features a sunlit living room that flows seamlessly into the kitchen with upgraded stainless steel appliances and dining area, with windows all around, capturing natural daylight and gorgeous mountain views.Upstairs, youll find a spacious primary suite complete with a private 5-piece bathroom and a large walk-in closet. The secondary bedroom also features its own walk-in closet, making it ideal for a second bedroom, guest room, or home office.Outdoor space includes a cozy front covered porch, a deck and a fenced backyard. Extra perks include a 2-car attached garage and an unfinished basement perfect for storage or a home gym.Location, Location, Location!Situated just 0.3 miles from the local middle school and within the acclaimed Cherry Creek School District. Youre minutes away from Southlands Mall, Target, Whole Foods, Trader Joes, Costco, and King Soopers. Plus, quick access to E-470 and Gartrell makes commuting to DTC or Denver International Airport effortless. Dont wait!Required credit score: 675+
Property Features
Property Type: Rental - Townhouse
Basement: Partial
Cooling: Central Air
Fireplaces: 1
Garage: 2 car attached
Heating: Forced Air
Year Built: 2008
Amenities
Ceiling Fan(s)
Five Piece Bath
Granite Counters
Open Floorplan
Pantry
Smart Light(s)
Smart Thermostat
Walk-In Closet(s)
Feature Descriptions
Appliances: Convection Oven, Dishwasher, Disposal, Dryer, Microwave, Range, Refrigerator, Self Cleaning Oven, Smart Appliance(s), Sump Pump, Washer
Association Amenities: Playground, Pool
Baths 1/4: 1
Baths 3/4: 0
Baths Full: 2
Baths Half: 0
Baths Total: 3
Exclusions: Owners personal property
Flooring: Laminate
Laundry: In Unit
Lot: Corner Lot
Patio/Porch: Covered, Deck, Front Porch
Pets Allowed: No
Pool: Outdoor Pool
Swimming Pool: Yes
Local Schools
High School: Cherokee Trail
Middle School: Liberty
Elementary School: Creekside
School District: Cherry Creek 5
Listed By / Shown By
Listed By
Agency Name: Equity Colorado Real Estate
Agency Contact: zahrab.realestate@gmail.com,720-231-4668
Shown By
Agent Name: Lisa Brock
Agent Phone: (719) 661-5121
Agency Title: The Cutting Edge, Realtors
7526 S Quatar Way | MLS# 8564467
This property located at 7526 S Quatar Way , Aurora, CO 80016 is currently listed for rent with an asking price of $2,800 / Monthly. S Quatar Way is located within the Cherry Creek 5 school district. Search Aurora real estate on lbrock.thecuttingedgerealtors.com today.