
BEDS4
BATHS2 full
SQUARE FEET1,850
MLS#4676518
STATUSActive
PROPERTY TYPEResidential - Single Family
SUBDIVISIONSherrelwood Estates
SCHOOLMapleton R-1
Listing Courtesy of:
Buy-Out Company Realty, LLC
Agency Contact: jennifer@bocrealty.com

Property Description
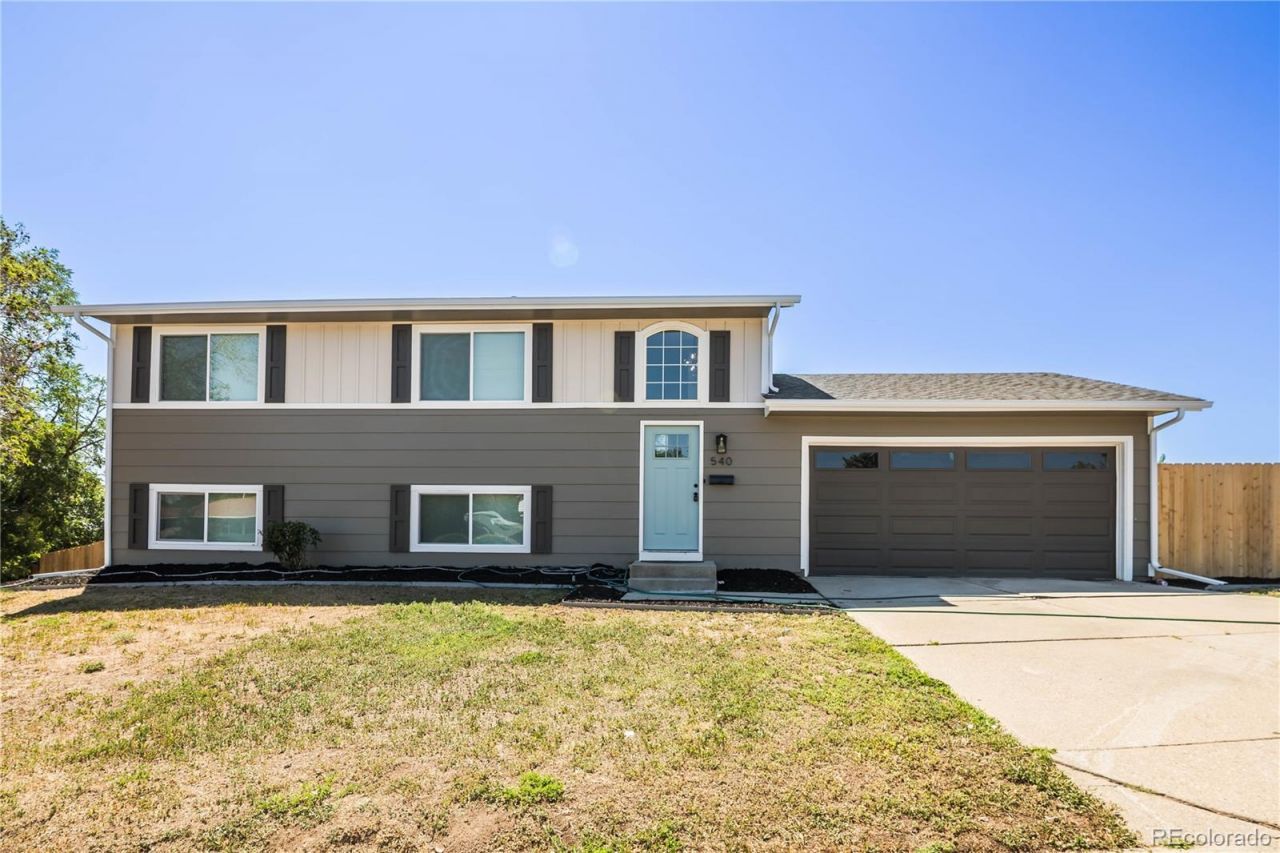
Talk about checking all the boxes! This beautifully refreshed 4-bedroom, 2-bath home at 540 El Paso Blvd is practically wearing its new home badge with pride. From the brand-new roof, gutters, windows, and exterior paint to the new furnace, A/C, water heater, and electrical panel, the heavy lifting has already been done for you. Step inside to discover fresh interior paint, new laminate flooring, plush carpet, and a stunning kitchen featuring all-new cabinets, countertops, backsplash, and appliances?ready for everything from midnight snacks to holiday feasts. Both bathrooms have been remodeled, offering stylish, modern finishes on both the upper and lower levels. Add in a spacious 2-car attached garage and a functional 4-bedroom layout, and youve got a home thats equal parts charm, comfort, and peace of mind. The only thing left to replace is your moving checklist with a housewarming party invitation!
Property Features
Property Type: Residential - Single Family
Cooling: Central Air
Garage: 2 car attached
Heating: Forced Air, Natural Gas
Lot Size: 0.19 Acres
Roof Type: Composition
Taxes: $3,169
Year Built: 1971
Amenities
Granite Counters
Private Yard
Feature Descriptions
Appliances: Dishwasher, Disposal, Microwave, Range, Refrigerator
Baths 3/4: 1
Baths Full: 1
Baths Half: 0
Baths Total: 2
Exclusions: Any Staging Items
Exterior: Frame, Wood Siding
Fencing: Full
Flooring: Carpet, Laminate, Tile
Laundry: In Unit
Parcel#: R0069743
Patio/Porch: Patio
Sewer: Public Sewer
Utilities: Electricity Available, Electricity Connected
Water: Public
Local Schools
High School: Global Lead. Acad. K-12
Middle School: Trailside Academy
Elementary School: Trailside Academy
School District: Mapleton R-1
Listed By / Shown By
Listed By
Agency Name: Buy-Out Company Realty, LLC
Agency Contact: jennifer@bocrealty.com
Shown By
Agent Name: Lisa Brock
Agent Phone: (719) 661-5121
Agency Title: The Cutting Edge, Realtors
Estimate Your Payment
Estimated Payment
$ 2,872.65 per month $2,462.74 Principal & Interest $264.08 Property Tax $145.83 Homeowner's Insurance
540 El Paso Boulevard | MLS# 4676518
This single family home located at 540 El Paso Boulevard , Denver, CO 80221 is currently listed for sale with an asking price of $499,973. This property was built in 1971 and has 4 bedrooms and 2 full baths with 1850 sq. ft. El Paso Boulevard is located in the Sherrelwood Estates subdivision within the Mapleton R-1 school district. Search Sherrelwood Estates real estate on lbrock.thecuttingedgerealtors.com today.