
BEDS4
BATHS3 full 1 partial
SQUARE FEET3,296
MLS#9373835
STATUSActive
PROPERTY TYPEResidential - Single Family
SUBDIVISIONTollgate Crossing Sub Filing 6 Amd 1
SCHOOLCherry Creek 5
Listing Courtesy of:
Atlas Real Estate Group
Agency Contact: alex.johnson@realatlas.com,303-521-0187

Property Description
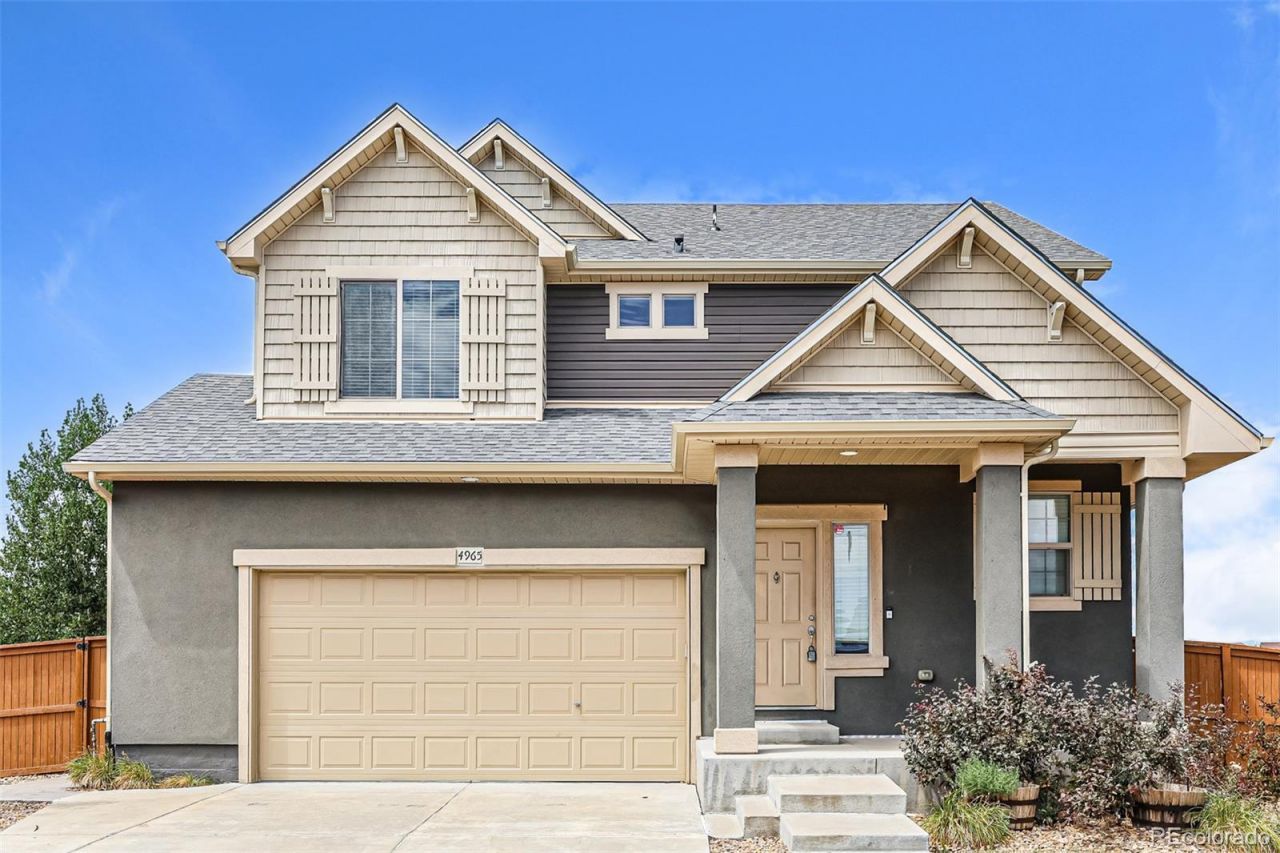
Welcome to this well-maintained home in Tollgate Crossing! New carpet and paint throughout! The main level features a spacious family room with fireplace that flows into the dining area and kitchen. The kitchen offers plenty of cabinet space, granite countertops, a large pantry and oversized island with additional seating. Just off the entry is a private study with barn doors, while the mudroom provides convenient bench seating and storage leading to the oversized 2-car garage. A powder bath completes the main level.Upstairs youll find a large primary suite with walk-in closet and private bath with oversized shower, along with 2 additional bedrooms, a bright loft, full secondary bath and laundry room with built-in cabinets and plenty of counter space. The finished basement adds even more living space with a 4th bedroom, full bathroom and large rec room. Outside, enjoy the spacious backyard with a stamped concrete patio and built-in fire pit, perfect for entertaining or relaxing. Great location in Tollgate Crossing with plenty of space throughout and room to spread out!
Property Features
Property Type: Residential - Single Family
Basement: Finished
Cooling: Central Air
Fireplaces: 1
Garage: 2 car attached
Heating: Forced Air
Home Style: Traditional
Lot Size: 0.23 Acres
Roof Type: Composition
Stories: 2.0
Taxes: $5,468
Year Built: 2015
Amenities
Ceiling Fan(s)
Eat-in Kitchen
Kitchen Island
Open Floorplan
Pantry
Smart Thermostat
Walk-In Closet(s)
Feature Descriptions
Appliances: Dishwasher, Oven, Refrigerator
Association Amenities: Clubhouse, Park, Pool
Baths 3/4: 1
Baths Full: 2
Baths Half: 1
Baths Total: 4
Exclusions: None
Exterior: Stucco, Vinyl Siding
Fireplace: Family Room
HOA Fee: 55/ Monthly
Parcel#: 035115399
Patio/Porch: Front Porch, Patio
Sewer: Public Sewer
Water: Public
Window: Double Pane Windows
Local Schools
High School: Cherokee Trail
Middle School: Fox Ridge
Elementary School: Buffalo Trail
School District: Cherry Creek 5
Listed By / Shown By
Listed By
Agency Name: Atlas Real Estate Group
Agency Contact: alex.johnson@realatlas.com,303-521-0187
Shown By
Agent Name: Lisa Brock
Agent Phone: (719) 661-5121
Agency Title: The Cutting Edge, Realtors
Estimate Your Payment
Estimated Payment
$ 3,586.11 per month $2,955.44 Principal & Interest $455.67 Property Tax $175.00 Homeowner's Insurance
4965 S Algonquian Way | MLS# 9373835
This single family home located at 4965 S Algonquian Way , Aurora, CO 80016 is currently listed for sale with an asking price of $600,000. This property was built in 2015 and has 4 bedrooms and 3 full and 1 partial baths with 3296 sq. ft. S Algonquian Way is located in the Tollgate Crossing Sub Filing 6 Amd 1 subdivision within the Cherry Creek 5 school district. Search Tollgate Crossing Sub Filing 6 Amd 1 real estate on lbrock.thecuttingedgerealtors.com today.