
BEDS3
BATHS3 full
SQUARE FEET3,571
MLS#2978495
STATUSActive
PROPERTY TYPEResidential - Single Family
SUBDIVISIONStokes
SCHOOLDenver 1
Listing Courtesy of:
Compass - Denver
Agency Contact: michaelmahoney@preferreddenver.com,303-507-1118

Property Description
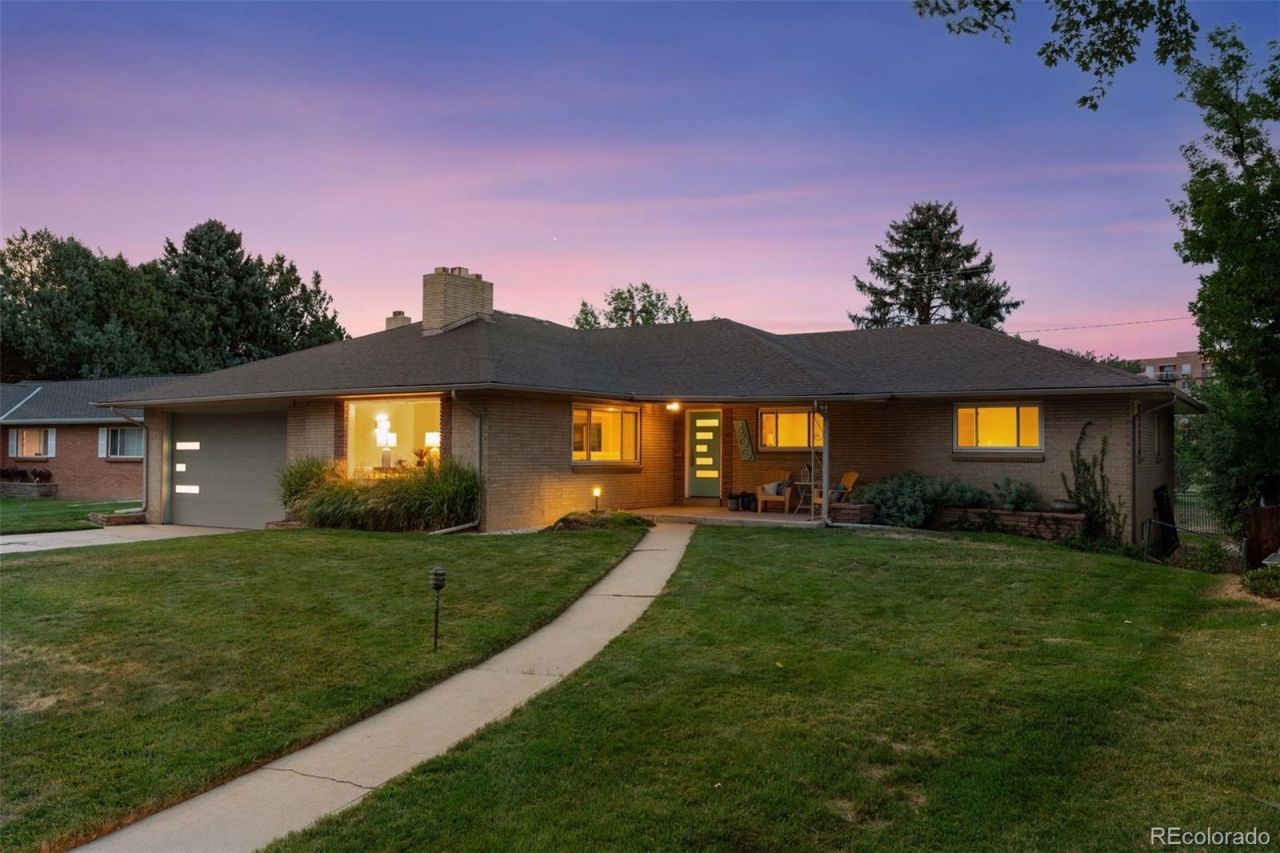
Great remodeled mid-century brick ranch backs directly to City of Brest Park along Cherry Creek Drive. Set on a quiet enclave of larger, more spacious lots, this house has a rare combination of spaciousness, privacy, and convenience just moments from Cherry Creek. The nearly quarter-acre lot offers endless possibilities. The 2232 sq ft main floor is filled with natural light and remodeling, thoughtfully designed for both comfortable daily living and effortless entertaining. Expansive windows in the family room frame tranquil park views, while a gas fireplace creates a warm, inviting focal point. A flagstone wood-burning fireplace anchors the living room, offering another comfortable gathering space. Rich hardwood floors and a neutral palette carry throughout, creating an aesthetic that feels both refined and timeless.At the heart of the home, the kitchen is both functional and inviting, featuring beautiful granite countertops, professional-grade stainless steel appliances, and a wet bar with a wine refrigerator. The main level features three bedrooms and two baths, providing the ease of single-level living. The mostly finished basement expands the homes versatility with a spacious family room, a flexible bonus room, a third bathroom, laundry room, and abundant storage.A two-car attached garage completes the home, but its the park-side setting that truly sets it apart. Backing directly to City of Brest Park along Cherry Creek and just minutes from Washington Park and Cherry Creek, this home offers a combination of privacy, open space, and location that is increasingly rare in central Denver.
Property Features
Property Type: Residential - Single Family
Basement: Finished, Partial
Cooling: Central Air
Fireplaces: 2
Garage: 2 car attached
Heating: Forced Air, Natural Gas
Home Style: Mid-Century Modern
Lot Size: 0.24 Acres
Roof Type: Composition
Stories: 1.0
Taxes: $7,252
Year Built: 1955
Amenities
Eat-in Kitchen
Entrance Foyer
Five Piece Bath
Granite Counters
Open Floorplan
Private Yard
Feature Descriptions
Appliances: Bar Fridge, Dishwasher, Disposal, Dryer, Microwave, Oven, Range, Refrigerator, Washer
Baths 3/4: 3
Baths Full: 0
Baths Half: 0
Baths Total: 3
Days on Site: 2
Exclusions: Staging
Exterior: Brick, Frame
Fencing: Full
Fireplace: Gas, Great Room, Living Room, Wood Burning
Flooring: Carpet, Tile, Wood
Lot: Greenbelt, Level, Near Public Transit, Open Space, Sprinklers In Front, Sprinklers In Rear
Parcel#: 5132-02-022
Patio/Porch: Front Porch
Sewer: Public Sewer
Special View Info: City
Utilities: Electricity Connected, Natural Gas Connected
Water: Public
Window: Double Pane Windows, Window Coverings
Local Schools
High School: South
Middle School: Merrill
Elementary School: Cory
School District: Denver 1
Listed By / Shown By
Listed By
Agency Name: Compass - Denver
Agency Contact: michaelmahoney@preferreddenver.com,303-507-1118
Shown By
Agent Name: Lisa Brock
Agent Phone: (719) 661-5121
Agency Title: The Cutting Edge, Realtors
Estimate Your Payment
Estimated Payment
$ 8,039.13 per month $7,019.18 Principal & Interest $604.33 Property Tax $415.63 Homeowner's Insurance
460 S Garfield Street | MLS# 2978495
This single family home located at 460 S Garfield Street, Denver, CO 80209 is currently listed for sale with an asking price of $1,425,000. This property was built in 1955 and has 3 bedrooms and 3 full baths with 3571 sq. ft. S Garfield Street is located in the Stokes subdivision within the Denver 1 school district. Search Stokes real estate on lbrock.thecuttingedgerealtors.com today.