
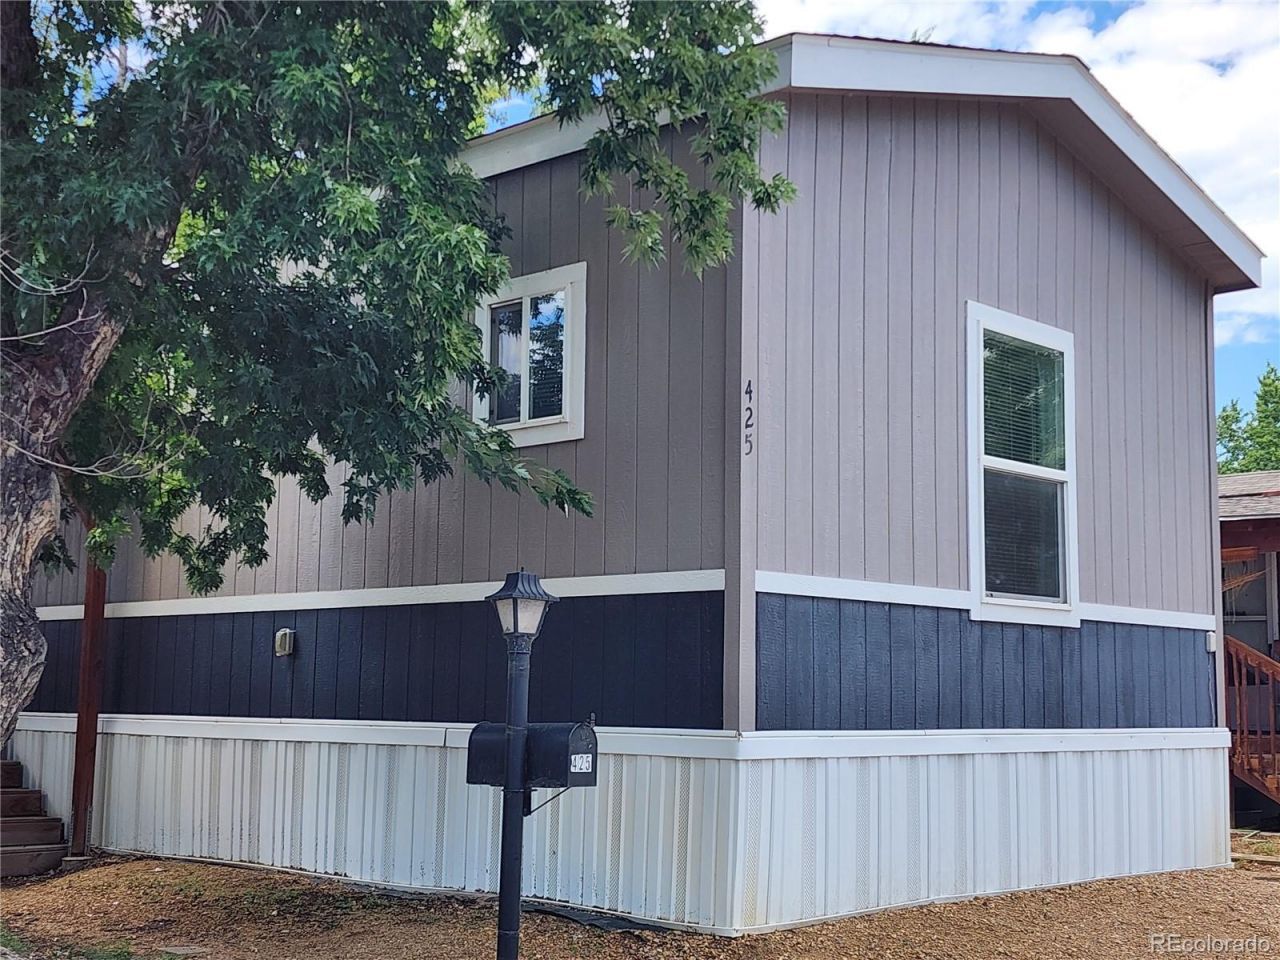
BEDS2
BATHS2 full
SQUARE FEET1,040
MLS#9732803
STATUSActive
PROPERTY TYPEResidential - Mobile Home
SCHOOLSt Vrain Valley RE-1J
Listing Courtesy of:
Mary Rose Gutierrez-Individual Proprietor
Agency Contact: maryrose1074@gmail.com,303-946-0865

Property Description
This beautifully and tastefully decorated home offers the perfect blend of comfort, style, and convenience. Rich walnut cabinetry with elegant decorative hardware adds warmth and sophistication throughout the kitchen, which also features a cozy eat-in dining area. The spacious primary bedroom includes a large walk-in closet and an attractive walk-in shower. All bedrooms are comfortably carpeted, while the kitchen and bathrooms feature durable and attractive vinyl flooring. Outside, youll find a generous three-car carport with the added convenience of an electrical outlet for charging an electric or hybrid vehicle. Located near the highly regarded Twin Peaks Charter School, this home is also just minutes from shopping, banks, and the Longmont Recreation Center. Outdoor enthusiasts will appreciate easy access to the St. Vrain Greenway, which borders the community and offers miles of scenic walking and biking trails. Electric Vehicle Charging Station.
Property Features
Property Type: Residential - Mobile Home
Cooling: Central Air
Heating: Forced Air
Home Style: Modular
Lot Size: 0.03 Acres
Roof Type: Other
Taxes: $497
Year Built: 2015
Amenities
Ceiling Fan(s)
Eat-in Kitchen
Laminate Counters
Walk-In Closet(s)
Feature Descriptions
Appliances: Dishwasher, Dryer, Gas Water Heater, Oven, Range, Refrigerator, Washer
Baths 3/4: 1
Baths Full: 1
Baths Half: 0
Baths Total: 2
Exclusions: Personal items not included.
Flooring: Carpet, Vinyl
Parcel#: M2015072
Parking: 220 Volts, Electric Vehicle Charging Station(s)
Parking Notes: 220 Volts, Electric Vehicle Charging Station(s)
Patio/Porch: Patio
Sewer: Public Sewer
Utilities: Electricity Available, Electricity Connected, Natural Gas Available, Natural Gas Connected
Water: Public
Window: Double Pane Windows
Local Schools
High School: Niwot
Middle School: Sunset
Elementary School: Twin Peaks Charter Academy
School District: St Vrain Valley RE-1J
Listed By / Shown By
Listed By
Agency Name: Mary Rose Gutierrez-Individual Proprietor
Agency Contact: maryrose1074@gmail.com,303-946-0865
Shown By
Agent Name: Lisa Brock
Agent Phone: (719) 661-5121
Agency Title: The Cutting Edge, Realtors
Estimate Your Payment
Estimated Payment
$ 557.94 per month $487.65 Principal & Interest $41.42 Property Tax $28.88 Homeowner's Insurance
425 Barnard Court | MLS# 9732803
This single family home located at 425 Barnard Court, Longmont, CO 80501 is currently listed for sale with an asking price of $99,000. This property was built in 2015 and has 2 bedrooms and 2 full baths with 1040 sq. ft. Barnard Court is located within the St Vrain Valley RE-1J school district. Search Longmont real estate on lbrock.thecuttingedgerealtors.com today.