
BEDS2
BATHS1 full
SQUARE FEET902
MLS#6484854
STATUSActive
PROPERTY TYPEResidential - Single Family
SUBDIVISIONLadd Sub
SCHOOLValley RE-1
Listing Courtesy of:
HomeSmart Realty
Agency Contact: Rebecca@YourAgentRA.com,720-317-7934

Property Description
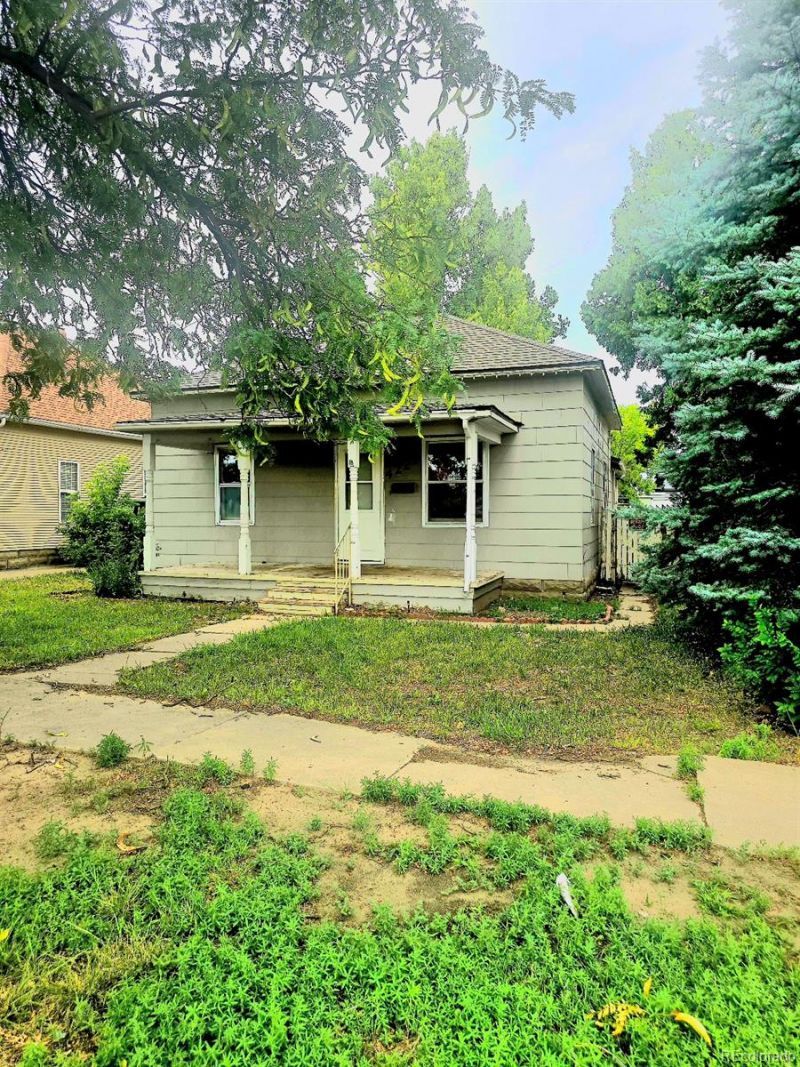
**Investor Special ? Incredible Value-Add Opportunity!**Unlock the potential of this 2-bedroom, 1-bath fixer situated on a spacious 8,551 sq. ft. lot with plenty of room for expansion, an addition, or future improvements (buyer to verify). A new water heater was installed in 2024 and the roof is only 6?7 years old, which will help reduce some of the upfront renovation costs.Conveniently located just minutes from the Sterling Recreation Center and close to numerous parks, restaurants, and local favorites, including Parts & Labor Brewing Company and Sam & Louies Italian Restaurant & New York Pizzeria. With an estimated ARV of approximately $195,000, this property presents an excellent opportunity for investors, flippers, or buyers looking to build equity through renovations.Dont miss your chance to transform this property into a profitable investment!
Property Features
Property Type: Residential - Single Family
Basement: Crawl Space
Cooling: Central Air
Garage: 1
Heating: Forced Air
Home Style: Bungalow
Lot Size: 0.20 Acres
Roof Type: Shingle
Stories: 1.0
Taxes: $540
Year Built: 1911
Amenities
Private Yard
Feature Descriptions
Appliances: Oven, Range, Refrigerator
Baths 3/4: 0
Baths Full: 1
Baths Half: 0
Baths Total: 1
Exclusions: None
Exterior: Vinyl Siding
Fencing: Partial
Flooring: Carpet
Laundry: In Unit
Parcel#: 38052529430021
Parking: Gravel
Parking Notes: Gravel
Patio/Porch: Covered, Front Porch
Sewer: Public Sewer
Water: Public
Window: Double Pane Windows
Local Schools
High School: Sterling
Middle School: Caliche
Elementary School: Ayres
School District: Valley RE-1
Listed By / Shown By
Listed By
Agency Name: HomeSmart Realty
Agency Contact: Rebecca@YourAgentRA.com,720-317-7934
Shown By
Agent Name: Lisa Brock
Agent Phone: (719) 661-5121
Agency Title: The Cutting Edge, Realtors
Estimate Your Payment
Estimated Payment
$ 540.65 per month $467.95 Principal & Interest $45.00 Property Tax $27.71 Homeowner's Insurance
422 Chestnut Street | MLS# 6484854
This single family home located at 422 Chestnut Street , Sterling, CO 80751 is currently listed for sale with an asking price of $95,000. This property was built in 1911 and has 2 bedrooms and 1 full baths with 902 sq. ft. Chestnut Street is located in the Ladd Sub subdivision within the Valley RE-1 school district. Search Ladd Sub real estate on lbrock.thecuttingedgerealtors.com today.