
BEDS3
BATHS1 full 1 partial
SQUARE FEET1,470
MLS#3465097
STATUSActive
PROPERTY TYPEResidential - Single Family
SUBDIVISIONMartindale
SCHOOLJefferson County R-1
Listing Courtesy of:
Brokers Guild Real Estate
Agency Contact: Anderst97@gmail.com,303-564-5918

Property Description
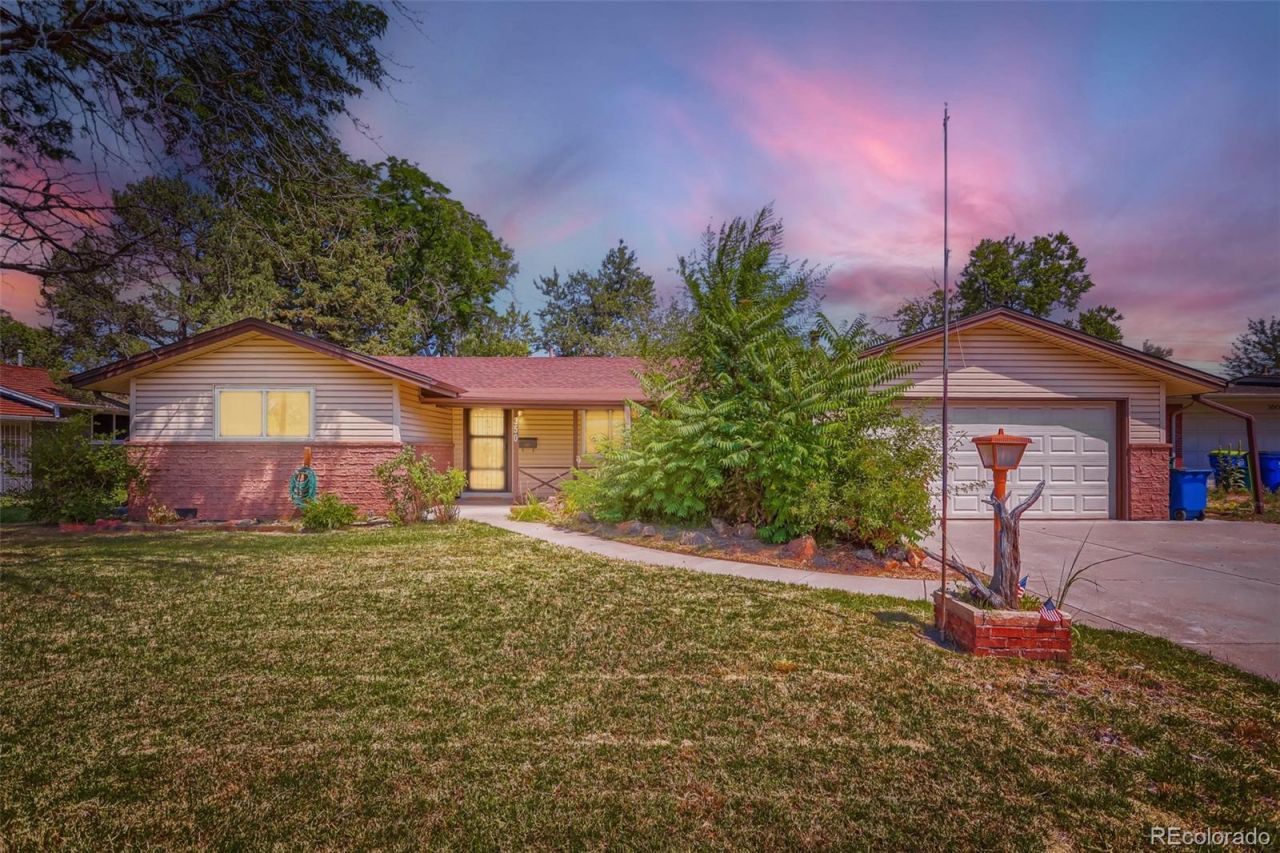
This mid-century brick ranch is a classic on a large lot in the sought-after Martindale neighborhood, just across the street from Bel Mar! Youll enjoy walking to many restaurants, local concerts, movies, shopping, and more. The home features original hardwood floors, newer ( not original ) windows, central air conditioning, large living room with recessed lighting, and a free standing wood burning stove that heats the entire home ! The large two-car garage, two storage sheds, and art studio in the backyard make for ample storage ! The large backyard with apple tree is excellent for entertaining . Dont miss out on your chance to own this beautiful oasis in the heart of Lakewood. Bel mar info. https://belmarcolorado.com/dining-and-entertainment/
Property Features
Property Type: Residential - Single Family
Basement: Crawl Space
Cooling: Central Air
Fireplaces: 1
Garage: 2 car attached
Heating: Forced Air
Home Style: Mid-Century Modern
Lot Size: 0.20 Acres
Roof Type: Composition
Stories: 1.0
Taxes: $3,362
Year Built: 1959
Amenities
No Stairs
Open Floorplan
Smoke Free
Private Yard
Feature Descriptions
Appliances: Cooktop, Dishwasher, Disposal, Dryer, Microwave, Oven, Refrigerator, Sump Pump, Washer
Baths 3/4: 0
Baths Full: 1
Baths Half: 1
Baths Total: 2
Exclusions: staging items and all furniture
Exterior: Brick, Other
Fencing: Full
Fireplace: Free Standing, Wood Burning
Flooring: Laminate, Wood
Laundry: In Unit
Lot: Level
Parcel#: 060859
Patio/Porch: Covered
Security: Carbon Monoxide Detector(s)
Sewer: Public Sewer
Special View Info: City
Window: Double Pane Windows
Local Schools
High School: Alameda Int'l
Middle School: Alameda Int'l
Elementary School: Deane
School District: Jefferson County R-1
Listed By / Shown By
Listed By
Agency Name: Brokers Guild Real Estate
Agency Contact: Anderst97@gmail.com,303-564-5918
Shown By
Agent Name: Lisa Brock
Agent Phone: (719) 661-5121
Agency Title: The Cutting Edge, Realtors
Estimate Your Payment
Estimated Payment
$ 3,019.30 per month $2,586.01 Principal & Interest $280.17 Property Tax $153.13 Homeowner's Insurance
350 S Pierce Street | MLS# 3465097
This single family home located at 350 S Pierce Street , Denver, CO 80226 is currently listed for sale with an asking price of $525,000. This property was built in 1959 and has 3 bedrooms and 1 full and 1 partial baths with 1470 sq. ft. S Pierce Street is located in the Martindale subdivision within the Jefferson County R-1 school district. Search Martindale real estate on lbrock.thecuttingedgerealtors.com today.