
BEDS3
BATHS2 full 1 partial
SQUARE FEET3,794
MLS#7413170
STATUSActive
PROPERTY TYPEResidential - Single Family
SUBDIVISIONTanoa at Elk Medow
SCHOOLJefferson County R-1
Listing Courtesy of:
LIV Sotheby's International Realty
Agency Contact: yputt@LivSothebysRealty.com,303-882-2245

Property Description
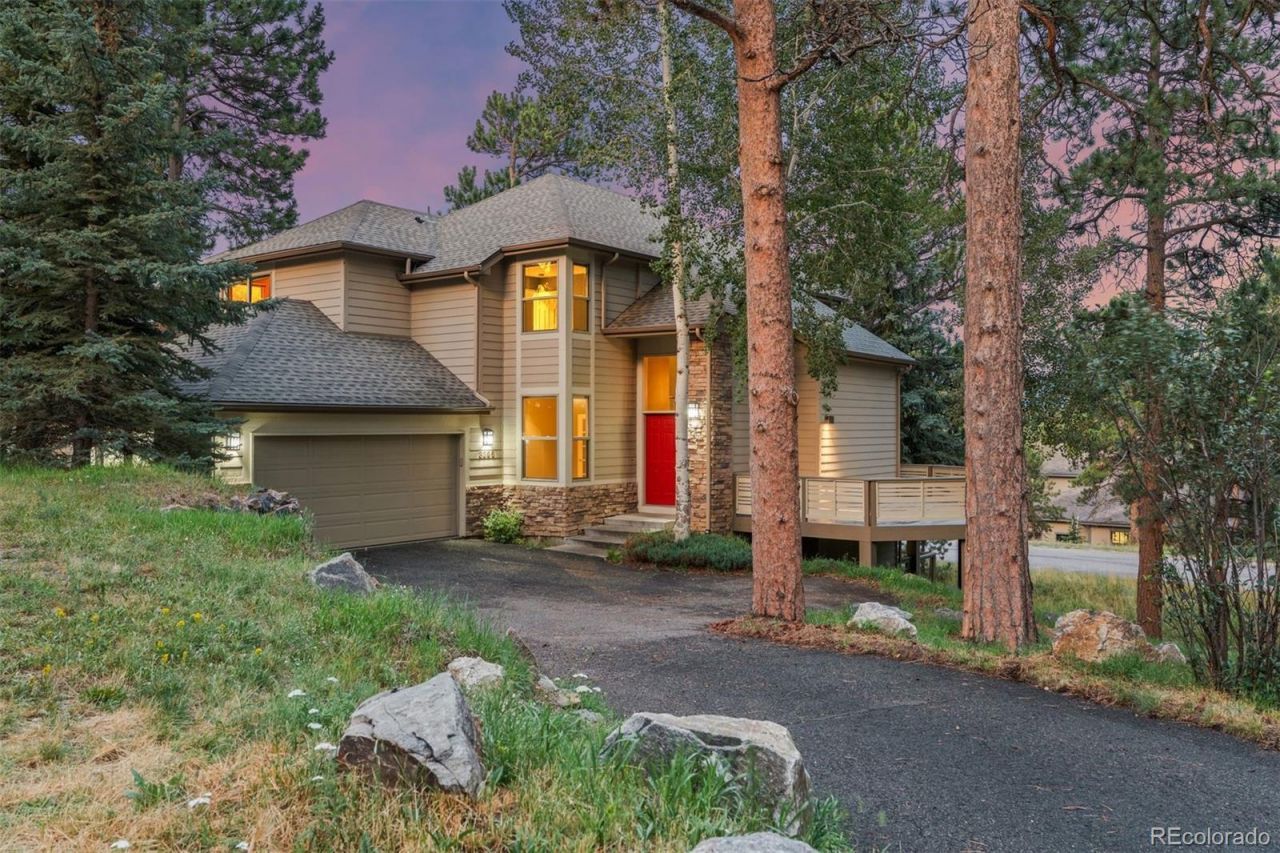
Ease of living with this Open Floor Plan and Convenient location. This house is Updated and well maintained. Lots of light is provided by the Skylights and Tall windows and accented by the Vaulted Ceilings. The Executive Office Space is right off of the Entry. Kitchen, Living Room, Family and Dining are all integrated. Kitchen has Granite Counters and Island. The Family Room invites you in with a Natural Gas Fireplace and direct access to the South facing Deck. The Primary Bedroom, with the large Ensuite Bathroom and walk-in closet is located Upstairs along with two additional Bedrooms. The Unfinished walkout Basement is ready for creative design expansion.Floor Plan is in Supplements.Convenient to Evergreen Parkway. Quick access to Evergreen Lake, Evergreen Golf Course, Elk Meadow Stagecoach Trail Head, Restaurants and Stores.
Property Features
Property Type: Residential - Single Family
Basement: Daylight, Exterior Entry, Full, Interior Entry, Unfinished, Walk-Out Access
Cooling: Central Air
Fireplaces: 1
Garage: 2 car attached
Heating: Forced Air, Natural Gas
Home Style: Mountain Contemporary
Lot Size: 0.19 Acres
Roof Type: Composition
Stories: 2.0
Taxes: $5,850
Year Built: 1997
Amenities
Breakfast Bar
Eat-in Kitchen
Five Piece Bath
Granite Counters
High Ceilings
Kitchen Island
Open Floorplan
Primary Suite
Vaulted Ceiling(s)
Walk-In Closet(s)
Dog Run
Feature Descriptions
Appliances: Dishwasher, Disposal, Dryer, Gas Water Heater, Microwave, Range, Range Hood, Refrigerator, Washer
Baths 1/4: 1
Baths 3/4: 0
Baths Full: 2
Baths Half: 0
Baths Total: 3
Exclusions: Staging Furniture and Items
Exterior: Frame, Stone, Wood Siding
Fencing: None
Fireplace: Family Room, Gas
Flooring: Carpet, Tile, Wood
HOA Fee: 315/ Quarterly
Laundry: Sink
Lot: Corner Lot, Foothills, Sprinklers In Front, Sprinklers In Rear
Parcel#: 418019
Parking: 220 Volts, Asphalt, Heated Garage, Insulated Garage
Parking Notes: 220 Volts, Asphalt, Heated Garage, Insulated Garage
Patio/Porch: Deck, Front Porch
Pets Allowed: Yes
Sewer: Public Sewer
Special View Info: Meadow, Mountain(s)
Utilities: Electricity Connected, Natural Gas Connected
Water: Public
Window: Skylight(s)
Local Schools
High School: Evergreen
Middle School: Evergreen
Elementary School: Bergen
School District: Jefferson County R-1
Listed By / Shown By
Listed By
Agency Name: LIV Sotheby's International Realty
Agency Contact: yputt@LivSothebysRealty.com,303-882-2245
Shown By
Agent Name: Lisa Brock
Agent Phone: (719) 661-5121
Agency Title: The Cutting Edge, Realtors
Estimate Your Payment
Estimated Payment
$ 5,887.51 per month $5,098.14 Principal & Interest $487.50 Property Tax $301.88 Homeowner's Insurance
3396 White Bark Pine | MLS# 7413170
This single family home located at 3396 White Bark Pine, Evergreen, CO 80439 is currently listed for sale with an asking price of $1,035,000. This property was built in 1997 and has 3 bedrooms and 2 full and 1 partial baths with 3794 sq. ft. White Bark Pine is located in the Tanoa at Elk Medow subdivision within the Jefferson County R-1 school district. Search Tanoa At Elk Medow real estate on lbrock.thecuttingedgerealtors.com today.