
BEDS3
BATHS2 full
SQUARE FEET2,186
MLS#2715653
STATUSActive
PROPERTY TYPEResidential - Single Family
SUBDIVISIONWest Highland
SCHOOLDenver 1
Listing Courtesy of:
Coldwell Banker Realty 24
Agency Contact: tyler.draheim@cbrealty.com,720-737-2185

Property Description
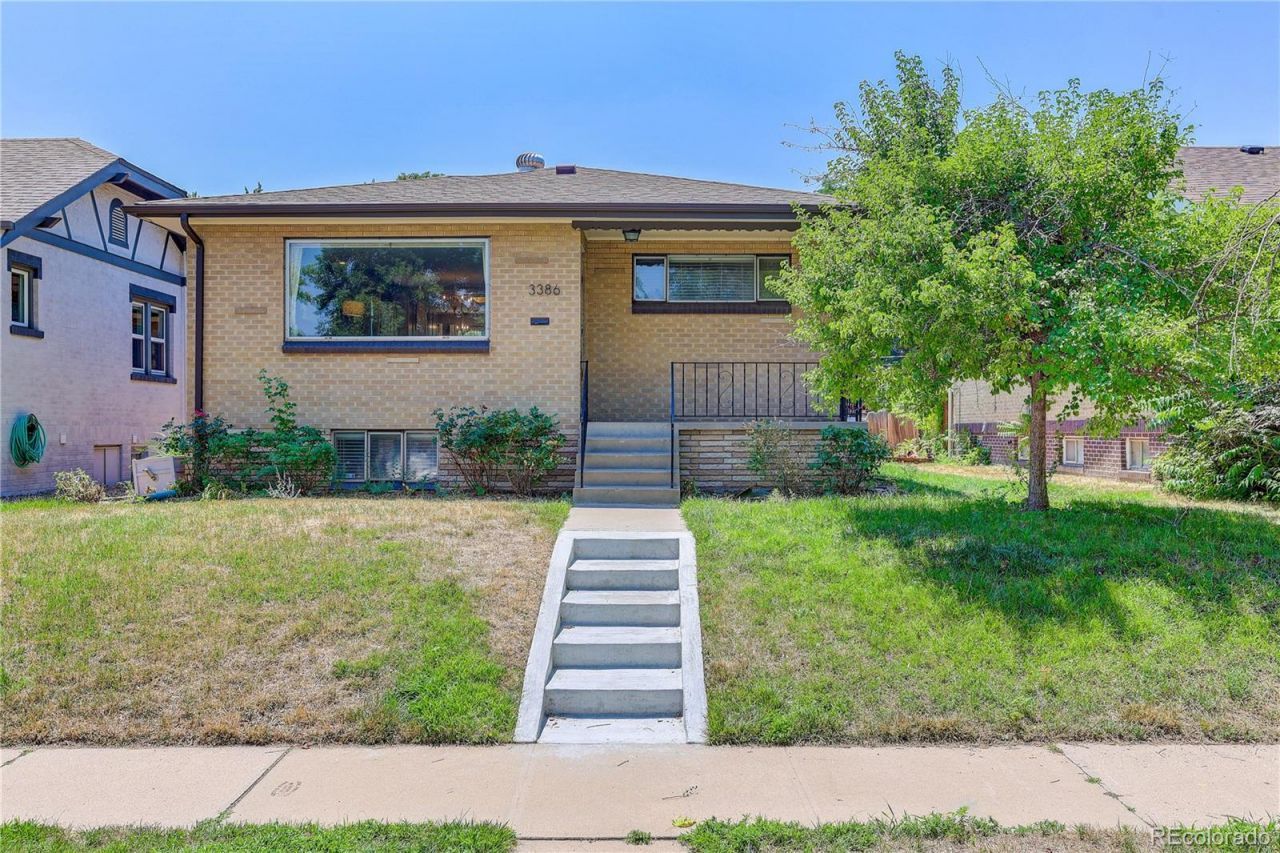
Beautifully updated mid-century ranch in the heart of West Highland. Thoughtfully renovated while preserving its original character, this home blends timeless architecture with modern living. Recent updates to the kitchen, dining, and living areas create a warm, inviting space designed for everyday life and effortless entertaining.The main level features spacious bedrooms, abundant natural light, and seamless flow between living spaces. The renovated kitchen overlooks the private backyard and distinctive rooftop deck above the attached one-car garage, offering a unique setting for outdoor dining, relaxing, and gathering with friends.The fully finished garden-level basement expands the homes versatility with a large recreation room, family/media area, third bedroom, three-quarter bath, dedicated laundry room, and a separate office or flex space ideal for working from home, hobbies, or guest overflow. Located on a picturesque West Highland block just moments from Highland Square, Tennyson Street, neighborhood parks, local coffee shops, and some of Denvers best restaurants, this home offers the perfect combination of character, functionality, and walkable urban living.
Property Features
Property Type: Residential - Single Family
Basement: Finished, Full, Walk-Out Access
Cooling: Attic Fan, Central Air
Garage: 1 car attached
Heating: Forced Air, Natural Gas
Home Style: Mid-Century Modern
Lot Size: 0.10 Acres
Roof Type: Composition
Stories: 1.0
Taxes: $4,966
Year Built: 1956
Amenities
Ceiling Fan(s)
Open Floorplan
Feature Descriptions
Appliances: Dishwasher, Disposal, Dryer, Gas Water Heater, Oven, Refrigerator, Washer
Baths 3/4: 1
Baths Full: 1
Baths Half: 0
Baths Total: 2
Days on Site: 9
Exclusions: All staging furniture, décor, accessories, artwork, window curtains, and personal property not otherwise included herein.
Exterior: Brick
Fencing: Full
Flooring: Carpet, Wood
Laundry: Sink
Lot: Level, Sprinklers In Front, Sprinklers In Rear
Parcel#: 2292-14-013
Parking: Concrete
Parking Notes: Concrete
Patio/Porch: Front Porch, Patio
Sewer: Public Sewer
Utilities: Cable Available
Water: Public
Window: Double Pane Windows, Window Coverings
Local Schools
High School: North
Middle School: Skinner
Elementary School: Edison
School District: Denver 1
Listed By / Shown By
Listed By
Agency Name: Coldwell Banker Realty 24
Agency Contact: tyler.draheim@cbrealty.com,720-737-2185
Shown By
Agent Name: Lisa Brock
Agent Phone: (719) 661-5121
Agency Title: The Cutting Edge, Realtors
Estimate Your Payment
Estimated Payment
$ 4,582.54 per month $3,935.66 Principal & Interest $413.83 Property Tax $233.04 Homeowner's Insurance
3386 W 36th Avenue | MLS# 2715653
This single family home located at 3386 W 36th Avenue, Denver, CO 80211 is currently listed for sale with an asking price of $799,000. This property was built in 1956 and has 3 bedrooms and 2 full baths with 2186 sq. ft. W 36th Avenue is located in the West Highland subdivision within the Denver 1 school district. Search West Highland real estate on lbrock.thecuttingedgerealtors.com today.