
BEDS2
BATHS2 full
SQUARE FEET1,448
MLS#6331243
STATUSActive
PROPERTY TYPEResidential - Condominium
SUBDIVISIONPolo Club
SCHOOLDenver 1
Listing Courtesy of:
Keller Williams Realty Urban Elite
Agency Contact: tjones@kw.com,720-998-1301

Property Description
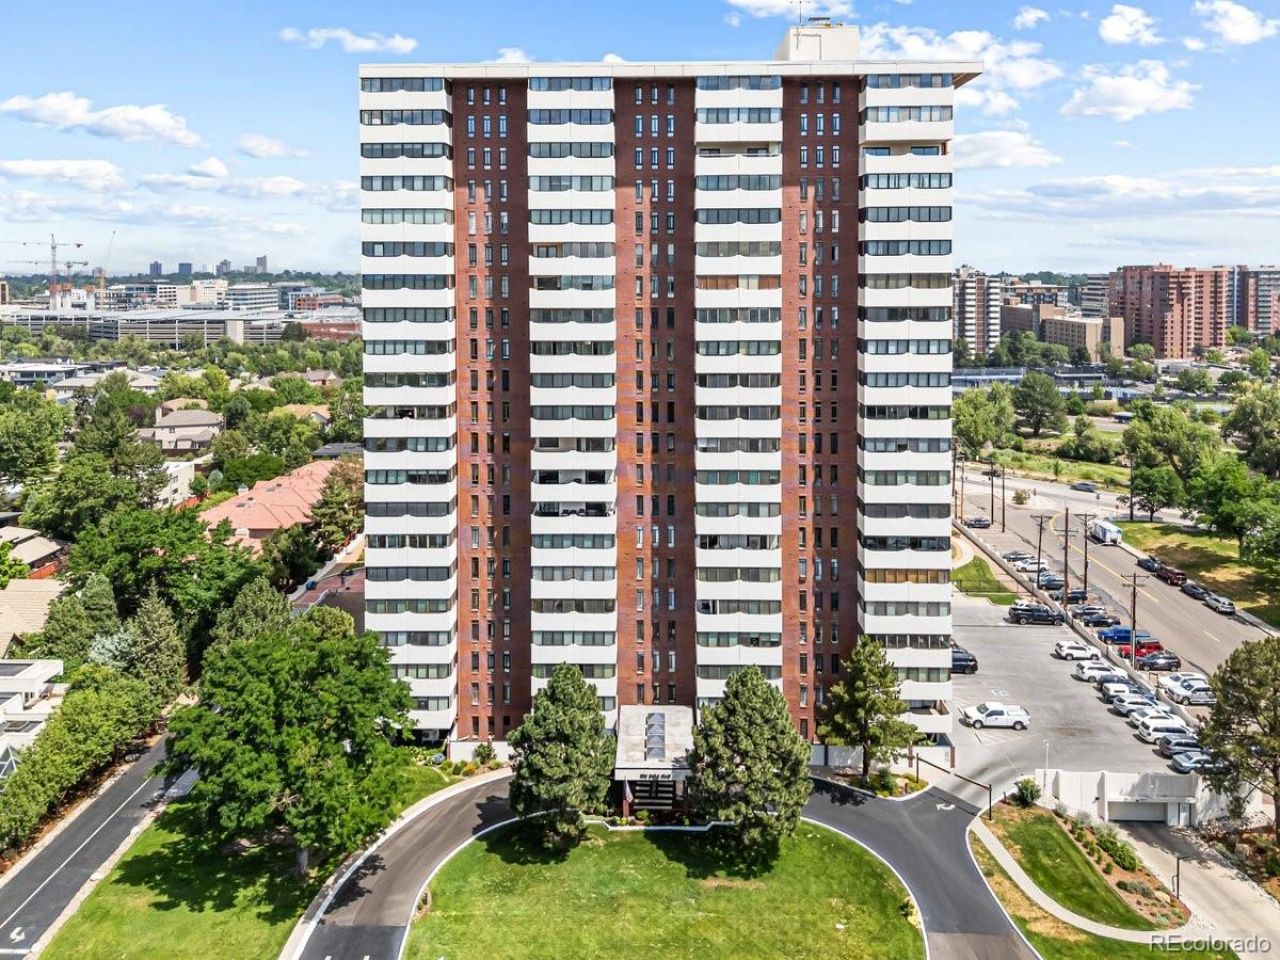
Experience refined living in Cherry Creek at the prestigious Polo Club North with this fully updated 2-bed, 2-bath condo at 3131 Alameda Ave, Unit 706. From the moment you enter, youre met with sweeping mountain views that make every sunrise and sunset feel unforgettable. The location is truly unmatched ? enjoy a quick 10-minute walk to Cherry Creek Mall for premier shopping and dining, or head just 5 minutes down the road to Cherry Creek Country Club & Golf Course for a round of golf or a relaxing afternoon. Inside, modern upgrades create a warm, inviting atmosphere perfect for entertaining or unwinding after a long day. Polo Club North offers exceptional amenities including a gym, sauna, swimming pool, private parking, and a serene courtyard retreat. This home blends luxury, comfort, and convenience in one of Denvers most iconic neighborhoods. A must-see property for anyone seeking elevated living in Cherry Creek.
Property Features
Property Type: Residential - Condominium
Cooling: Central Air
Heating: Electric
Home Style: Loft
Roof Type: Composition
Stories: 1.0
Taxes: $1,963
Year Built: 1966
Amenities
Balcony
Barbecue
Elevator
Fire Pit
Garden
Gas Grill
Gas Valve
Spa/Hot Tub
Tennis Court(s)
Feature Descriptions
Association Amenities: Bike Storage, Business Center, Clubhouse, Concierge, Elevator(s), Fitness Center, Front Desk, Garden Area, Laundry, Parking, Pool, Spa/Hot Tub, Storage
Baths 3/4: 0
Baths Full: 2
Baths Half: 0
Baths Total: 2
Days on Site: 5
Exclusions: Sellers Personal property
Exterior: Brick, Concrete
HOA Fee: 830/ Monthly
Hot Tub: Yes
Laundry: Common Area
Lot: Greenbelt, Landscaped, Master Planned, Mountainous, Near Public Transit, Open Space, Sprinklers In Front, Sprinklers In Rear
Parcel#: 5124-16-076
Patio/Porch: Covered
Pool: Indoor
Sewer: Public Sewer
Special View Info: Mountain(s), Plains
Swimming Pool: Yes
Local Schools
High School: South
Middle School: Merrill
Elementary School: Cory
School District: Denver 1
Listed By / Shown By
Listed By
Agency Name: Keller Williams Realty Urban Elite
Agency Contact: tjones@kw.com,720-998-1301
Shown By
Agent Name: Lisa Brock
Agent Phone: (719) 661-5121
Agency Title: The Cutting Edge, Realtors
Estimate Your Payment
Estimated Payment
$ 3,033.16 per month $2,709.16 Principal & Interest $163.58 Property Tax $160.42 Homeowner's Insurance
3131 E Alameda Avenue, Unit 706 | MLS# 6331243
This condo located at 3131 E Alameda Avenue, Unit 706, Denver, CO 80209 is currently listed for sale with an asking price of $550,000. This property was built in 1966 and has 2 bedrooms and 2 full baths with 1448 sq. ft. E Alameda Avenue, Unit 706 is located in the Polo Club subdivision within the Denver 1 school district. Search Polo Club real estate on lbrock.thecuttingedgerealtors.com today.