
BEDS3
BATHS2 full
SQUARE FEET2,086
MLS#8733518
STATUSActive
PROPERTY TYPEResidential - Single Family
SUBDIVISIONWest Highland
SCHOOLDenver 1
Listing Courtesy of:
RE/MAX Alliance
Agency Contact: jdemaray@gmail.com,303-931-4300

Property Description
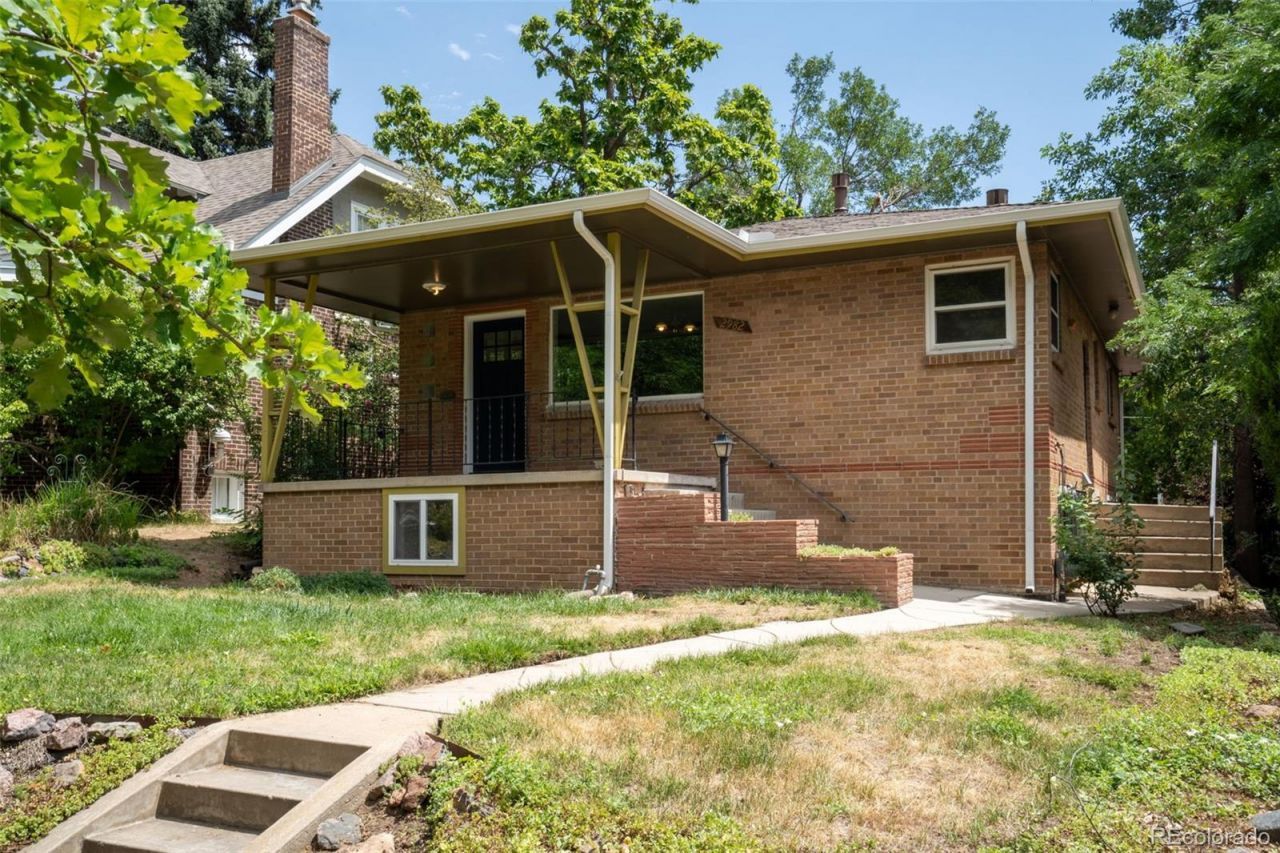
Beautifully remodeled bungalow! So much has been done to this amazing home - New front door, new windows in main room, newer windows in bedrooms, refinished hardwoods throughout the main floor, new hardwoods in kitchen, new quartz counters, tile backsplash and stainless appliances in kitchen! Big windows with great natural lighting! New furnace and heat pump! The basement is special - high ceilings, light and open, new carpet in the family room with a gas fireplace, spacious wet bar area perfect for game nights! Walkout French doors to the tranquil and private back oasis where you can enjoy time to unwind. In back is the oversized 2-car garage! Short walk to 29th Street shops/restaurants, and only a few blocks from Sloan Lake!
Property Features
Property Type: Residential - Single Family
Basement: Finished, Full, Walk-Out Access
Cooling: Central Air
Fireplaces: 1
Garage: 2
Heating: Forced Air, Heat Pump, Natural Gas
Lot Size: 0.11 Acres
Roof Type: Composition
Stories: 1.0
Taxes: $4,494
Year Built: 1954
Amenities
Quartz Counters
Smart Thermostat
Smoke Free
Private Yard
Feature Descriptions
Appliances: Dishwasher, Dryer, Gas Water Heater, Microwave, Oven, Range, Refrigerator, Self Cleaning Oven, Washer
Baths 3/4: 1
Baths Full: 1
Baths Half: 0
Baths Total: 2
Exclusions: Staging Items
Exterior: Brick
Fireplace: Basement, Family Room
Flooring: Carpet, Laminate, Wood
Lot: Level
Parcel#: 2304-11-026
Patio/Porch: Front Porch
Sewer: Public Sewer
Water: Public
Local Schools
High School: North
Middle School: Skinner
Elementary School: Edison
School District: Denver 1
Listed By / Shown By
Listed By
Agency Name: RE/MAX Alliance
Agency Contact: jdemaray@gmail.com,303-931-4300
Shown By
Agent Name: Lisa Brock
Agent Phone: (719) 661-5121
Agency Title: The Cutting Edge, Realtors
Estimate Your Payment
Estimated Payment
$ 5,070.16 per month $4,433.16 Principal & Interest $374.50 Property Tax $262.50 Homeowner's Insurance
2982 N Raleigh Street | MLS# 8733518
This single family home located at 2982 N Raleigh Street , Denver, CO 80212 is currently listed for sale with an asking price of $900,000. This property was built in 1954 and has 3 bedrooms and 2 full baths with 2086 sq. ft. N Raleigh Street is located in the West Highland subdivision within the Denver 1 school district. Search West Highland real estate on lbrock.thecuttingedgerealtors.com today.