
BEDS2
BATHS2 full
SQUARE FEET1,314
MLS#2790347
STATUSActive
PROPERTY TYPEResidential - Townhouse
SUBDIVISIONHeather Ridge
SCHOOLCherry Creek 5
Listing Courtesy of:
RE/MAX Professionals
Agency Contact: HansfordTeam@TroyHansford.com,

Property Description
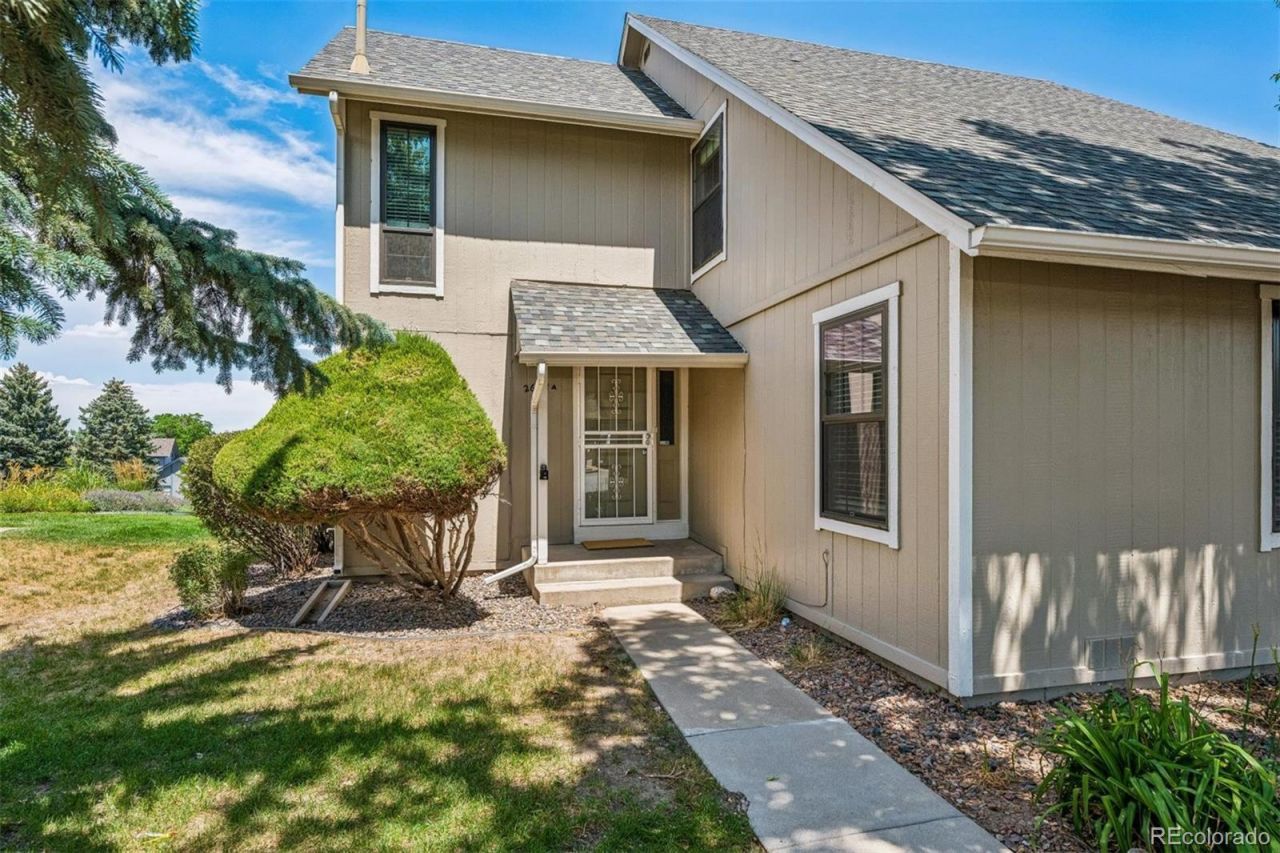
Beautifully remodeled end-unit townhome on the golf course offering the largest floor plan in the Burgundy neighborhood of Heather Ridge! One of the standout features of this home is a new furnace and central air conditioning, providing year-round comfort and peace of mind. Filled with natural light from windows on three sides, the open-concept main level features soaring vaulted ceilings, a cozy gas fireplace, custom built-in shelving, recessed lighting, upgraded carpet with premium padding (2024), and a spacious great room ideal for everyday living and entertaining. The updated kitchen is designed with granite countertops, stainless steel appliances, a large Euro-style sink, and abundant cabinet space. The main-level primary suite offers direct access to a beautifully renovated full bath through a walk-through closet. The bathroom has been thoughtfully updated with a custom-tiled tub/shower, modern vanity, waterproof flooring, newer cabinetry, and updated lighting. A stackable washer and dryer are conveniently located on the main level. Upstairs, the versatile loft provides flexible space for a home office, media room, workout area, or additional living space. The second private primary suite features a spacious closet, an updated ¾ bath with a custom-tiled shower, new vanity, and more! Additional improvements include newer interior paint, a new furnace and central A/C, and a water heater that is only two years old. Step outside to the private patio overlooking the golf course fairway, creating a peaceful setting to relax or enjoy your morning coffee. The property also includes a detached garage, an additional deeded parking space, and ample guest parking. The well-managed HOA covers exterior maintenance, roof, exterior painting, garages, insurance, clubhouse, and pool, making for an easy, low-maintenance lifestyle. Enjoy an exceptional location with beautiful golf course views and convenient access to shopping, dining, parks, and major commuter routes.
Property Features
Property Type: Residential - Townhouse
Cooling: Central Air
Fireplaces: 1
Garage: 1
Heating: Forced Air
Lot Size: 0.03 Acres
Roof Type: Composition
Stories: 2.0
Taxes: $2,660
Year Built: 1977
Amenities
Ceiling Fan(s)
Eat-in Kitchen
Granite Counters
Open Floorplan
Primary Suite
Vaulted Ceiling(s)
Feature Descriptions
Appliances: Dishwasher, Dryer, Microwave, Oven, Range, Refrigerator, Washer
Association Amenities: Clubhouse, Pool
Baths 3/4: 1
Baths Full: 1
Baths Half: 0
Baths Total: 2
Days on Site: 6
Exclusions: Staging items and furniture
Exterior: Frame, Wood Siding
Fencing: None
Fireplace: Gas, Living Room
Flooring: Carpet, Laminate
HOA Fee: 527.7/ Monthly
Laundry: In Unit
Lot: Corner Lot, Greenbelt, On Golf Course, Open Space
Parcel#: 031239222
Patio/Porch: Patio
Sewer: Public Sewer
Special View Info: Golf Course, Mountain(s)
Water: Public
Local Schools
High School: Overland
Middle School: Prairie
Elementary School: Eastridge
School District: Cherry Creek 5
Listed By / Shown By
Listed By
Agency Name: RE/MAX Professionals
Agency Contact: HansfordTeam@TroyHansford.com,
Shown By
Agent Name: Lisa Brock
Agent Phone: (719) 661-5121
Agency Title: The Cutting Edge, Realtors
Estimate Your Payment
Estimated Payment
$ 1,864.63 per month $1,551.11 Principal & Interest $221.67 Property Tax $91.85 Homeowner's Insurance
2641 S Xanadu Way, Unit A | MLS# 2790347
This townhouse located at 2641 S Xanadu Way, Unit A, Aurora, CO 80014 is currently listed for sale with an asking price of $314,900. This property was built in 1977 and has 2 bedrooms and 2 full baths with 1314 sq. ft. S Xanadu Way, Unit A is located in the Heather Ridge subdivision within the Cherry Creek 5 school district. Search Heather Ridge real estate on lbrock.thecuttingedgerealtors.com today.