
BEDS4
BATHS3 full 1 partial
SQUARE FEET3,150
MLS#8763934
STATUSActive
PROPERTY TYPEResidential - Single Family
SUBDIVISIONCanterberry Crossing
SCHOOLDouglas RE-1
Listing Courtesy of:
Engel & Voelkers Castle Pines
Agency Contact: HoffmansHomesllc@gmail.com,720-419-9684

Property Description
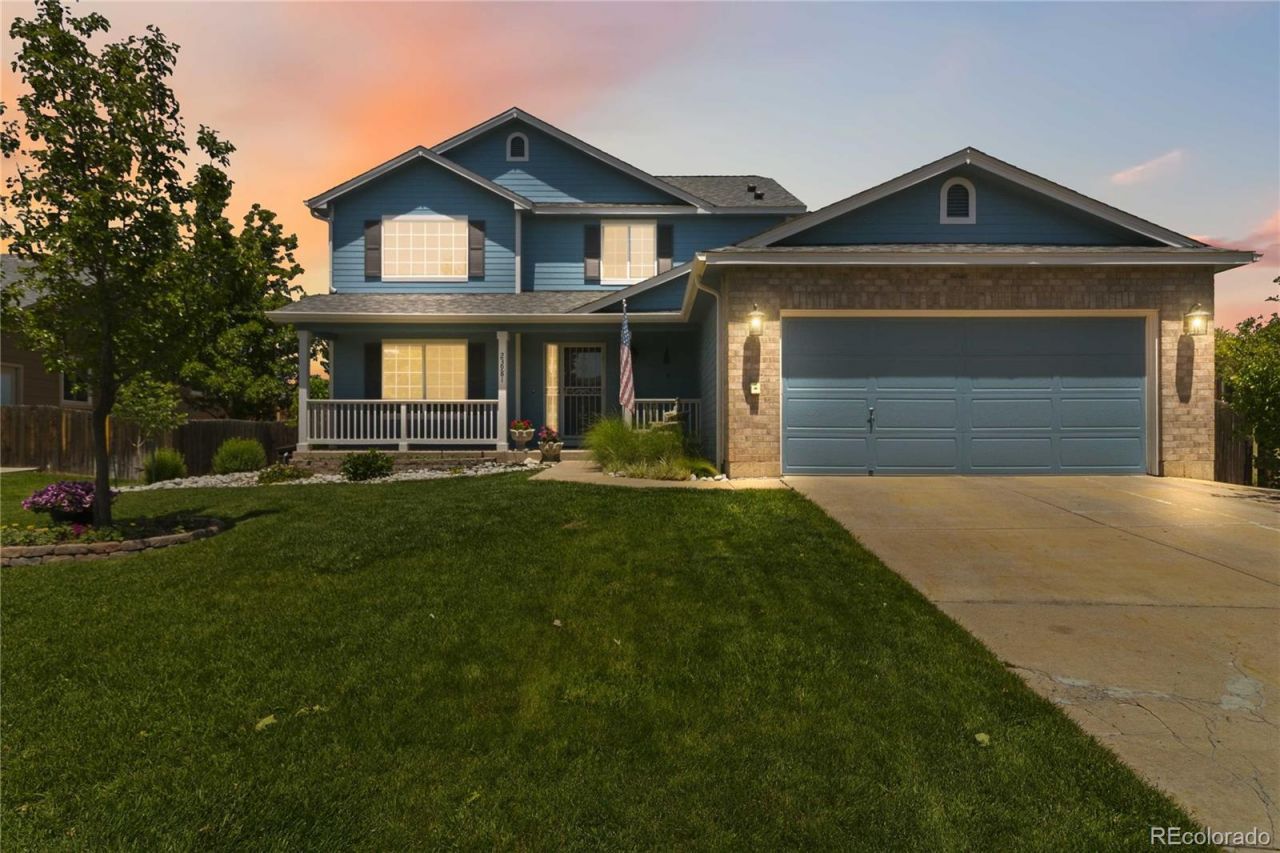
Welcome home to this beautifully maintained 4-bedroom, 4-bathroom property in the highly desirable Parker area! This move-in-ready home offers an open and inviting floor plan, featuring a spacious kitchen with ample cabinet and counter space, perfect for entertaining and everyday living. All appliances are included, making your move even easier.The finished basement provides additional living space ideal for a recreation room, home office, gym, or guest retreat. Step outside to enjoy the private backyard, offering the perfect setting for relaxing, or hosting family and friends.With generous living spaces, modern convenience, and a fantastic location close to parks, shopping, dining, and schools, this home is ready for its next owner to move in and enjoy. Dont miss this incredible opportunity!
Property Features
Property Type: Residential - Single Family
Basement: Finished
Cooling: Attic Fan, Central Air
Fireplaces: 1
Garage: 2 car attached
Heating: Forced Air
Lot Size: 0.17 Acres
Roof Type: Shingle
Taxes: $4,147
Year Built: 2000
Amenities
Eat-in Kitchen
Entrance Foyer
Five Piece Bath
Kitchen Island
Open Floorplan
Pantry
Primary Suite
Vaulted Ceiling(s)
Walk-In Closet(s)
Private Yard
Water Feature
Feature Descriptions
Appliances: Cooktop, Dishwasher, Disposal, Dryer, Oven, Refrigerator, Washer, Water Softener
Association Amenities: Pool, Tennis Court(s), Trail(s)
Baths 1/4: 1
Baths 3/4: 2
Baths Full: 1
Baths Half: 0
Baths Total: 4
Days on Site: 42
Exclusions: Seller Personal Property
Exterior: Wood Siding
Fireplace: Family Room
Flooring: Wood
HOA Fee: 230/ Quarterly
Parcel#: R0418668
Patio/Porch: Covered, Patio
Security: Carbon Monoxide Detector(s), Smart Locks, Smoke Detector(s)
Sewer: Public Sewer
Water: Public
Local Schools
High School: Legend
Middle School: Cimarron
Elementary School: Frontier Valley
School District: Douglas RE-1
Listed By / Shown By
Listed By
Agency Name: Engel & Voelkers Castle Pines
Agency Contact: HoffmansHomesllc@gmail.com,720-419-9684
Shown By
Agent Name: Lisa Brock
Agent Phone: (719) 661-5121
Agency Title: The Cutting Edge, Realtors
Estimate Your Payment
Estimated Payment
$ 3,945.07 per month $3,398.27 Principal & Interest $345.58 Property Tax $201.22 Homeowner's Insurance
23981 Glenmoor Drive | MLS# 8763934
This single family home located at 23981 Glenmoor Drive, Parker, CO 80138 is currently listed for sale with an asking price of $689,900. This property was built in 2000 and has 4 bedrooms and 3 full and 1 partial baths with 3150 sq. ft. Glenmoor Drive is located in the Canterberry Crossing subdivision within the Douglas RE-1 school district. Search Canterberry Crossing real estate on lbrock.thecuttingedgerealtors.com today.