
BEDS3
BATHS3 full
SQUARE FEET1,390
MLS#5318535
STATUSActive
PROPERTY TYPEResidential - Single Family
SUBDIVISIONPlatte Park
SCHOOLDenver 1
Listing Courtesy of:
HomeSmart Realty
Agency Contact: tedspeier@comcast.net

Property Description
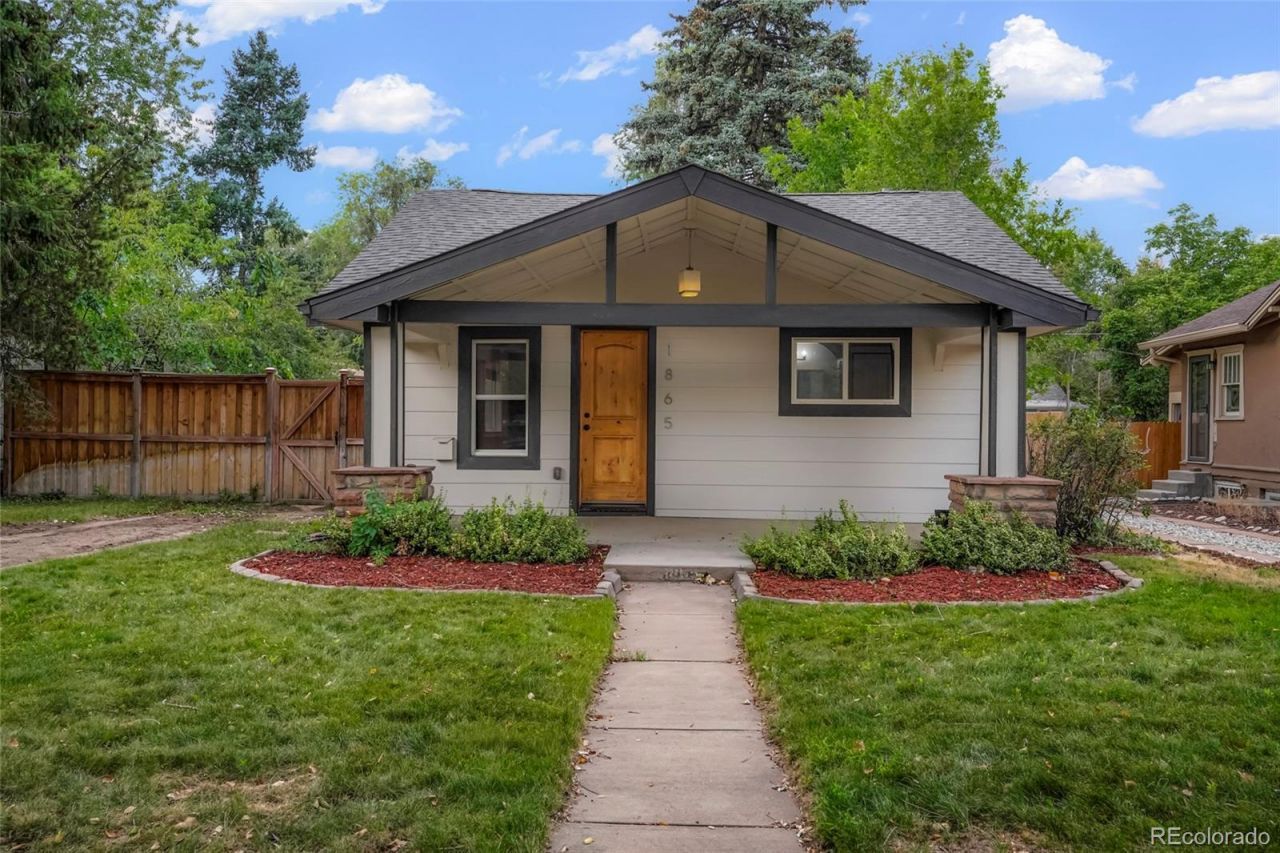
Beautifully remodeled 3 bedroom 3 bathroom home in desirable Platte Park neighborhood! NEW class 4 roof (will be installed in the next couple weeks) and NEW paint. Beautiful master suite. Master bath with double sinks and walk in shower. Gorgeous kitchen with granite countertops, tile backsplash, and stainless steel appliances. Open floor plan great for entertaining. Newer HVAC, plumbing and electrical. Backyard features, stamped concrete patio with pergola and retractable sunshades, storage shed and two-car detached garage. Finished basement perfect for home office or guest room. Perfect location that is blocks away from restaurants, breweries, and coffee shops on Pearl Street. Walking distance to Parks and Light Rail.
Property Features
Property Type: Residential - Single Family
Basement: Finished
Cooling: Central Air
Garage: 2
Heating: Forced Air
Lot Size: 0.14 Acres
Roof Type: Composition
Stories: 2.0
Taxes: $3,192
Year Built: 1925
Amenities
Private Yard
Feature Descriptions
Appliances: Dishwasher, Disposal, Dryer, Microwave, Range, Refrigerator, Self Cleaning Oven, Washer
Baths 3/4: 2
Baths Full: 1
Baths Half: 0
Baths Total: 3
Exclusions: Sellers Personal property, kids play set in back yard
Exterior: Frame
Fencing: Full
Flooring: Carpet, Wood
Lot: Level, Many Trees, Sprinklers In Front, Sprinklers In Rear
Parcel#: 5233-24-016
Patio/Porch: Covered, Patio
Sewer: Public Sewer
Utilities: Electricity Connected, Natural Gas Connected
Water: Public
Local Schools
High School: South
Middle School: Kepner
Elementary School: Asbury
School District: Denver 1
Listed By / Shown By
Listed By
Agency Name: HomeSmart Realty
Agency Contact: tedspeier@comcast.net
Shown By
Agent Name: Lisa Brock
Agent Phone: (719) 661-5121
Agency Title: The Cutting Edge, Realtors
Estimate Your Payment
Estimated Payment
$ 4,698.18 per month $4,184.41 Principal & Interest $266.00 Property Tax $247.77 Homeowner's Insurance
1865 S Downing Street | MLS# 5318535
This single family home located at 1865 S Downing Street, Denver, CO 80210 is currently listed for sale with an asking price of $849,500. This property was built in 1925 and has 3 bedrooms and 3 full baths with 1390 sq. ft. S Downing Street is located in the Platte Park subdivision within the Denver 1 school district. Search Platte Park real estate on lbrock.thecuttingedgerealtors.com today.