
BEDS4
BATHS3 full 1 partial
SQUARE FEET4,378
MLS#3223482
STATUSActive
PROPERTY TYPEResidential - Single Family
SUBDIVISIONThe Farm
SCHOOLCherry Creek 5
Listing Courtesy of:
Guide Real Estate
Agency Contact: seanbrownbroker@gmail.com,720-244-3633

Property Description
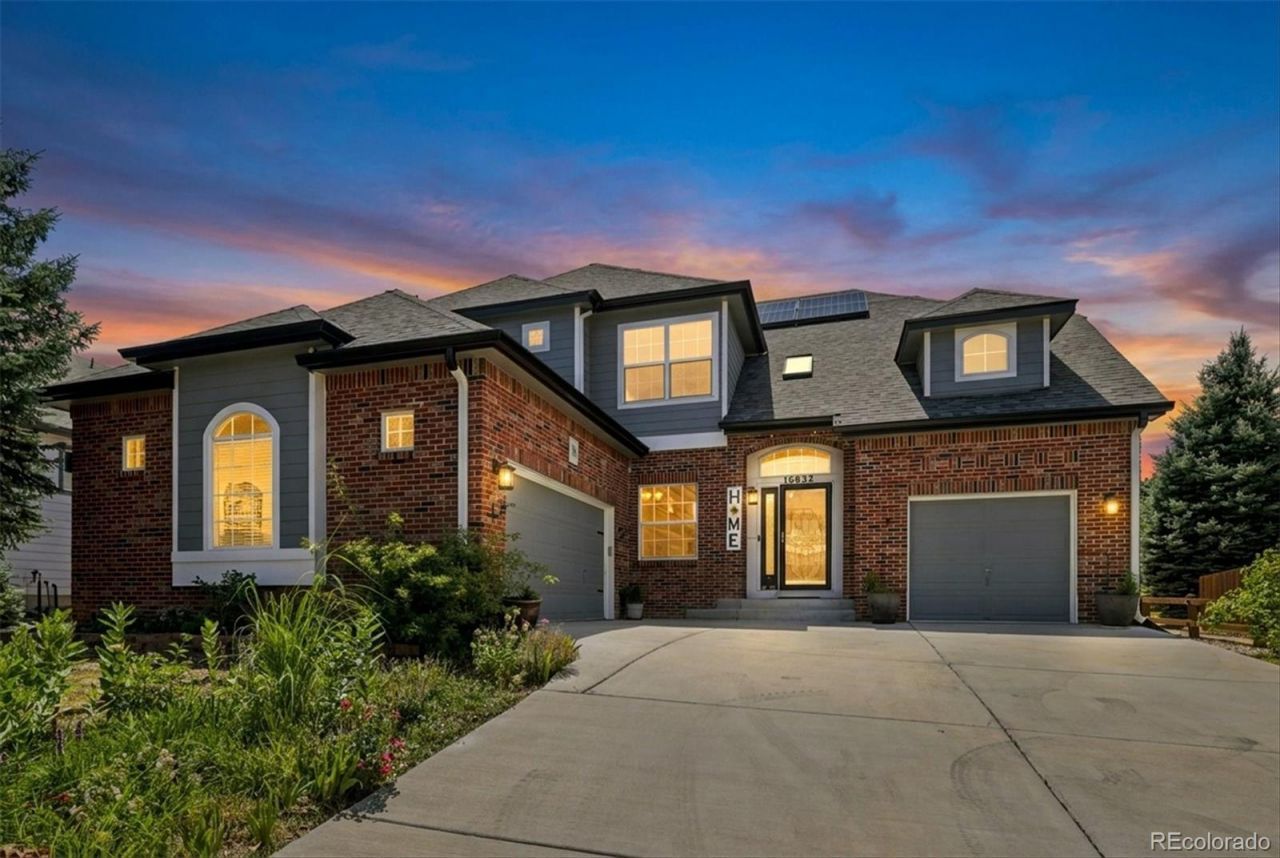
Welcome to this beautifully updated home in the highly desirable Farm at Arapahoe County, where thoughtful updates, timeless design, and an exceptional floor plan create the perfect place to call home. Offering nearly 3,000 square feet above grade, four bedrooms, four bathrooms, a main-floor office, an unfinished basement, and a rare three-car garage, this property delivers the space and flexibility you are searching for. Step inside to soaring vaulted ceilings and abundant natural light. The remodeled kitchen is the heart of the home, featuring stainless steel appliances, a huge center island, generous pantry, abundant cabinetry, and a spacious eat-in area. The kitchen opens seamlessly to the living room, creating an inviting space for everyday living and entertaining. The main level also offers a formal dining room, private office, guest bath, and laundry room. Upstairs, the spacious primary suite features a huge walk-in closet and beautifully remodeled five-piece ensuite bath. A secondary bedroom includes its own ensuite bath, while two additional bedrooms share a full bath, providing an ideal layout. The unfinished basement offers endless possibilities to expand your living space and build future equity. Outside, enjoy a beautifully landscaped backyard with a spacious patio, mature landscaping, and storage shed, perfect for entertaining or relaxing. A rare three-car garage with separate one-car and two-car bays provides ample room for vehicles, hobbies, storage, and includes an EV charger. The home also features a newer roof, and an owned solar system. Located in the award-winning Cherry Creek School District with convenient access to parks, trails, shopping, dining, E-470, DIA, and the Denver Tech Center, this exceptional property combines location, updates, and an outstanding floor plan in one incredible package.
Property Features
Property Type: Residential - Single Family
Basement: Bath/Stubbed, Full, Sump Pump, Unfinished
Cooling: Central Air
Fireplaces: 1
Garage: 3 car attached
Heating: Forced Air
Home Style: Contemporary
Lot Size: 0.21 Acres
Roof Type: Shingle
Stories: 2.0
Taxes: $6,324
Year Built: 2004
Amenities
Built-in Features
Ceiling Fan(s)
Eat-in Kitchen
Entrance Foyer
Five Piece Bath
High Ceilings
High Speed Internet
Jack & Jill Bathroom
Kitchen Island
Open Floorplan
Pantry
Primary Suite
Quartz Counters
Smoke Free
Vaulted Ceiling(s)
Walk-In Closet(s)
Garden
Private Yard
Rain Gutters
Feature Descriptions
Appliances: Cooktop, Dishwasher, Disposal, Dryer, Gas Water Heater, Microwave, Oven, Range Hood, Refrigerator, Washer
Baths 3/4: 0
Baths Full: 3
Baths Half: 1
Baths Total: 4
Exclusions: Sellers and Tenants personal property
Exterior: Brick, Frame, Wood Siding
Fencing: Partial
Fireplace: Gas, Living Room
Flooring: Carpet, Tile, Wood
HOA Fee: 55/ Monthly
Laundry: Sink, In Unit
Lot: Level, Sprinklers In Front, Sprinklers In Rear
Parcel#: 034131086
Parking: Concrete, Dry Walled, Exterior Access Door, Insulated Garage, Lighted, Storage
Parking Notes: Concrete, Dry Walled, Exterior Access Door, Insulated
Patio/Porch: Front Porch, Patio
Pets Allowed: Yes
Security: Carbon Monoxide Detector(s), Smoke Detector(s)
Sewer: Public Sewer
Utilities: Cable Available, Electricity Connected, Internet Access (Wired), Natural Gas Connected, Phone Available
Water: Public
Window: Double Pane Windows, Egress Windows
Local Schools
High School: Grandview
Middle School: Liberty
Elementary School: Fox Hollow
School District: Cherry Creek 5
Listed By / Shown By
Listed By
Agency Name: Guide Real Estate
Agency Contact: seanbrownbroker@gmail.com,720-244-3633
Shown By
Agent Name: Lisa Brock
Agent Phone: (719) 661-5121
Agency Title: The Cutting Edge, Realtors
Estimate Your Payment
Estimated Payment
$ 4,961.79 per month $4,186.88 Principal & Interest $527.00 Property Tax $247.92 Homeowner's Insurance
16832 E Euclid Lane | MLS# 3223482
This single family home located at 16832 E Euclid Lane, Aurora, CO 80016 is currently listed for sale with an asking price of $850,000. This property was built in 2004 and has 4 bedrooms and 3 full and 1 partial baths with 4378 sq. ft. E Euclid Lane is located in the The Farm subdivision within the Cherry Creek 5 school district. Search The Farm real estate on lbrock.thecuttingedgerealtors.com today.