
BEDS2
BATHS2 full
SQUARE FEET837
MLS#8408055
STATUSActive
PROPERTY TYPERental - Condominium
SUBDIVISIONFox Pointe
SCHOOLJefferson County R-1
Listing Courtesy of:
H.O.P. Real Estate
Agency Contact: adamjpayne14@gmail.com,303-520-9977

Property Description
Welcome home to this beautifully updated first-floor condo in the heart of Lakewood! With no stairs to navigate, this home offers easy, convenient living and is an excellent option for those seeking accessibility or a low-maintenance lifestyle. Inside youll find fresh paint, a remodeled interior, stainless steel appliances, and a brand-new refrigerator. Enjoy relaxing just steps from the community pool and hot tub, located directly across the parking lot. Outdoor enthusiasts will love being just minutes from the extensive Green Mountain trail system, offering miles of hiking, biking, and scenic views. Conveniently located near shopping, restaurants, coffee shops, parks, and quick access to major highways, this move-in-ready home combines comfort, convenience, and an unbeatable location.Ideal for professionals, retirees, or anyone looking for easy, single-level living in one of Lakewoods most desirable locations.
Property Features
Property Type: Rental - Condominium
Cooling: Central Air
Garage: 1 car attached
Heating: Forced Air
Stories: 1.0
Year Built: 2002
Amenities
Ceiling Fan(s)
Eat-in Kitchen
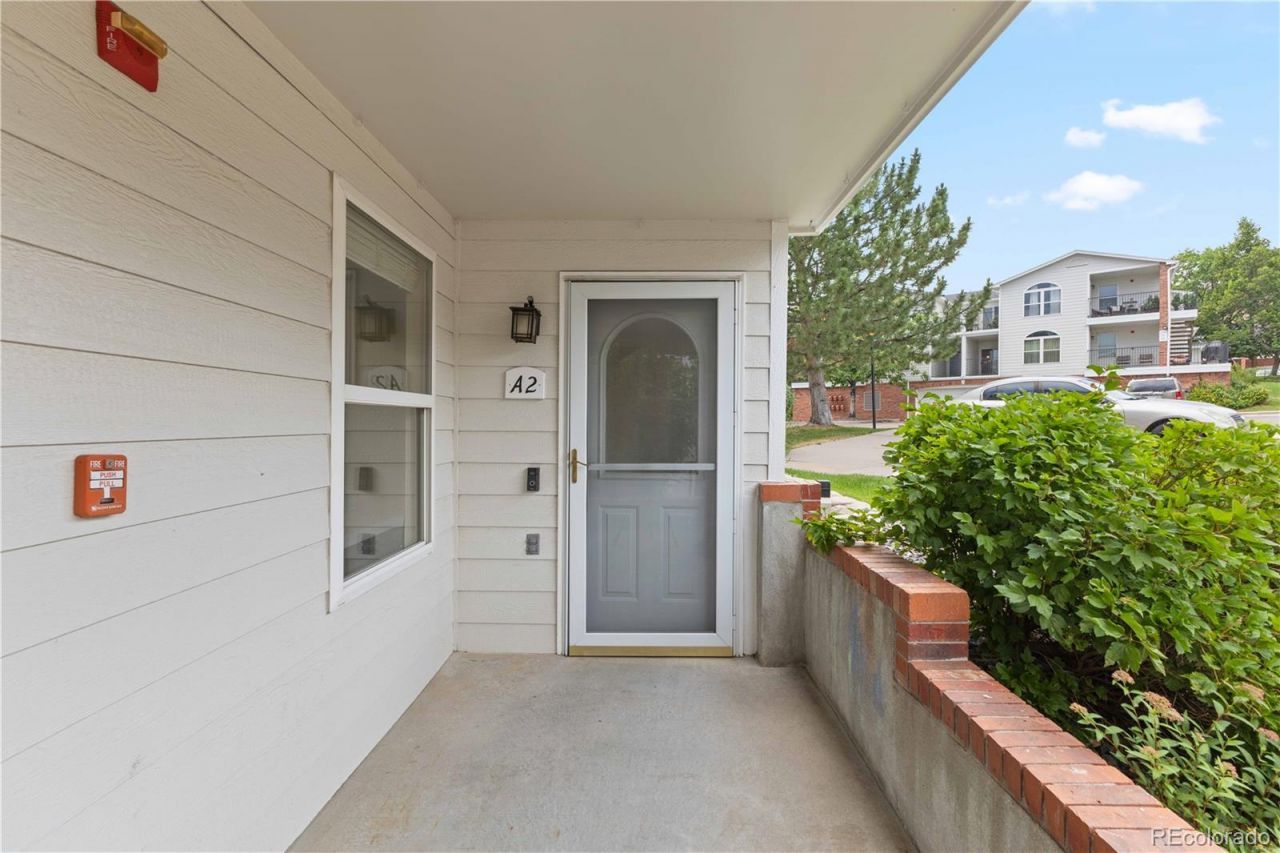
No Stairs
Open Floorplan
Pantry
Walk-In Closet(s)
Feature Descriptions
Accessibility: Accessible Approach with Ramp, Accessible Bathroom, Accessible Bedroom, Accessible Central Living Area, Accessible Common Area, Accessible Doors, Accessible Entrance, Accessible Kitchen, Accessible Washer/Dryer
Appliances: Dishwasher, Disposal, Microwave, Oven, Range, Refrigerator
Association Amenities: Clubhouse, Parking, Pool, Spa/Hot Tub
Baths 3/4: 1
Baths Full: 1
Baths Half: 0
Baths Total: 2
Days on Site: 1
Exclusions: None
Flooring: Laminate
Hot Tub: Yes
Laundry: In Unit
Lot: Near Public Transit
Parking: Storage, Underground
Parking Notes: Storage, Underground
Patio/Porch: Covered, Front Porch
Pets Allowed: Dogs OK
Pool: Outdoor Pool
Swimming Pool: Yes
Local Schools
High School: Green Mountain
Middle School: Dunstan
Elementary School: Hutchinson
School District: Jefferson County R-1
Listed By / Shown By
Listed By
Agency Name: H.O.P. Real Estate
Agency Contact: adamjpayne14@gmail.com,303-520-9977
Shown By
Agent Name: Lisa Brock
Agent Phone: (719) 661-5121
Agency Title: The Cutting Edge, Realtors
1661 S Cole Street , Unit A2 | MLS# 8408055
This property located at 1661 S Cole Street , Unit A2, Denver, CO 80228 is currently listed for rent with an asking price of $2,250 / Monthly. S Cole Street , Unit A2 is located within the Jefferson County R-1 school district. Search Denver real estate on lbrock.thecuttingedgerealtors.com today.