
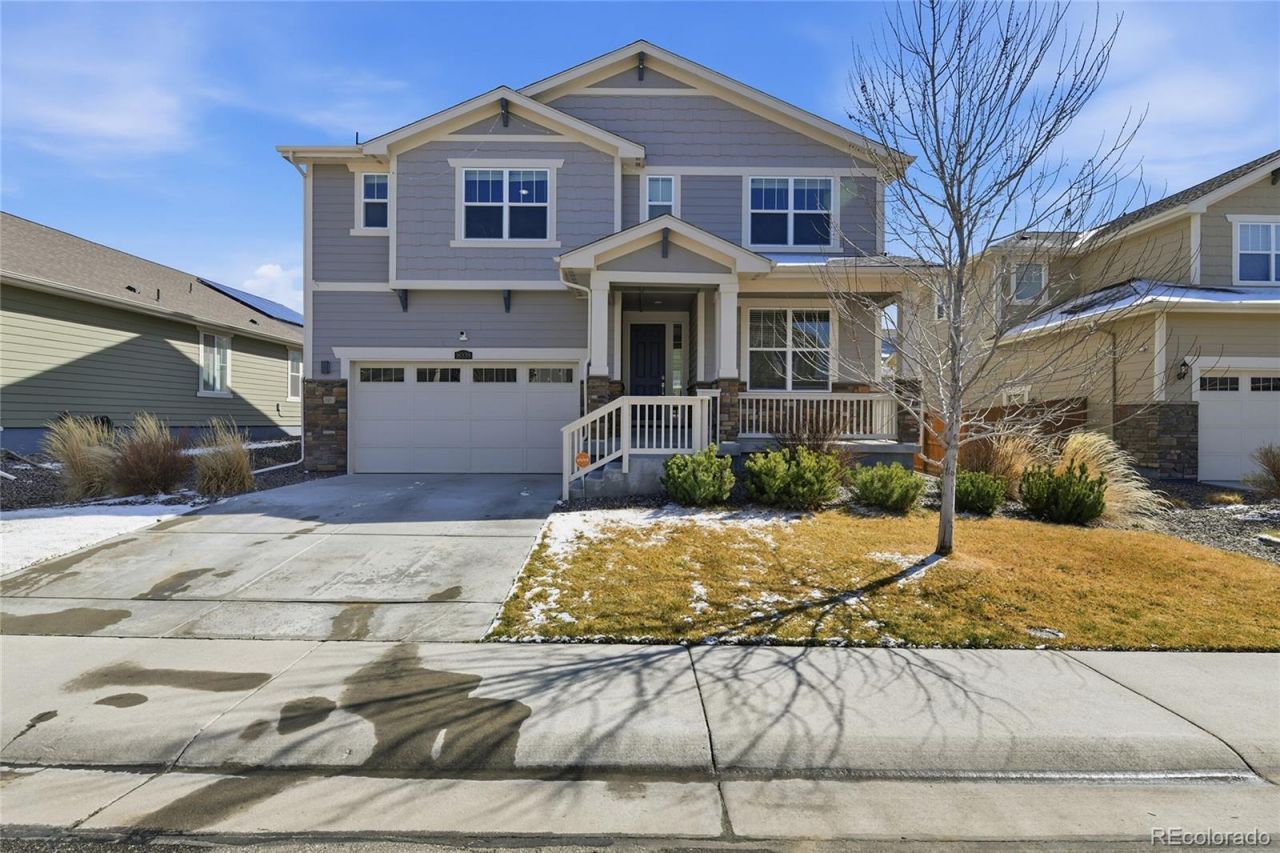
BEDS5
BATHS4 full
SQUARE FEET4,009
MLS#6555734
STATUSActive
PROPERTY TYPEResidential - Single Family
SUBDIVISIONMorrison
SCHOOLSchool District 27-J
Listing Courtesy of:
Stat Realty Group
Agency Contact: walt@statrealtygroup.com,720-938-5506

Property Description
BACK ON THE MARKET! No fault of the seller. This home is ready to go.Where Luxury Meets Lifestyle.Welcome to one of the largest and most impressive residences in Orchard Farms. Spanning over 4,000 total square feet, this energy-efficient solar home is designed for both grand entertaining and everyday comfort. The heart of the home is a gourmet, open-concept kitchen featuring a massive prep island and high-end appliances that flow seamlessly into a spacious dining area and a living room anchored by a cozy gas fireplace. A rare main-floor bedroom and full bath offer the perfect flexible space for guests or a quiet home office.Retreat upstairs to a huge primary suite that feels like a true sanctuary, complete with a spa-inspired bath, soaking tub, walk-in shower, and dual vanities. This level also hosts three additional oversized bedrooms, two more full baths, a large secondary family room, and a convenient laundry room.Outside, your living space extends to a fantastic, covered patio and backyard?ideal for summer BBQs. With a three-car tandem garage and a full unfinished basement, there is plenty of room to grow. Residents enjoy neighborhood parks, trails, and tennis courts, all with effortless access to I-25, E-470, and DIA. This home perfectly combines elegance, comfort, and convenience.
Property Features
Property Type: Residential - Single Family
Basement: Unfinished
Cooling: Central Air
Fireplaces: 1
Garage: 3 car attached
Heating: Active Solar, Forced Air, Natural Gas
Home Style: Contemporary
Lot Size: 0.16 Acres
Roof Type: Composition
Stories: 2.0
Taxes: $7,154
Year Built: 2020
Feature Descriptions
Appliances: Cooktop, Dishwasher, Disposal, Gas Water Heater, Oven, Range, Refrigerator
Association Amenities: Park, Playground, Tennis Court(s)
Baths 3/4: 0
Baths Full: 4
Baths Half: 0
Baths Total: 4
Days on Site: 135
Exclusions: Tenants personal property
Exterior: Frame, Wood Siding
Fireplace: Living Room
Flooring: Laminate
HOA Fee: 47/ Monthly
Parcel#: R0182202
Patio/Porch: Covered, Front Porch, Patio
Sewer: Public Sewer
Utilities: Cable Available, Electricity Connected, Natural Gas Connected
Window: Double Pane Windows
Local Schools
High School: Riverdale Ridge
Middle School: Roger Quist
Elementary School: West Ridge
School District: School District 27-J
Listed By / Shown By
Listed By
Agency Name: Stat Realty Group
Agency Contact: walt@statrealtygroup.com,720-938-5506
Shown By
Agent Name: Lisa Brock
Agent Phone: (719) 661-5121
Agency Title: The Cutting Edge, Realtors
Estimate Your Payment
Estimated Payment
$ 4,399.65 per month $3,590.86 Principal & Interest $596.17 Property Tax $212.63 Homeowner's Insurance
16338 N Milwaukee Street | MLS# 6555734
This single family home located at 16338 N Milwaukee Street, Thornton, CO 80602 is currently listed for sale with an asking price of $729,000. This property was built in 2020 and has 5 bedrooms and 4 full baths with 4009 sq. ft. N Milwaukee Street is located in the Morrison subdivision within the School District 27-J school district. Search Morrison real estate on lbrock.thecuttingedgerealtors.com today.