
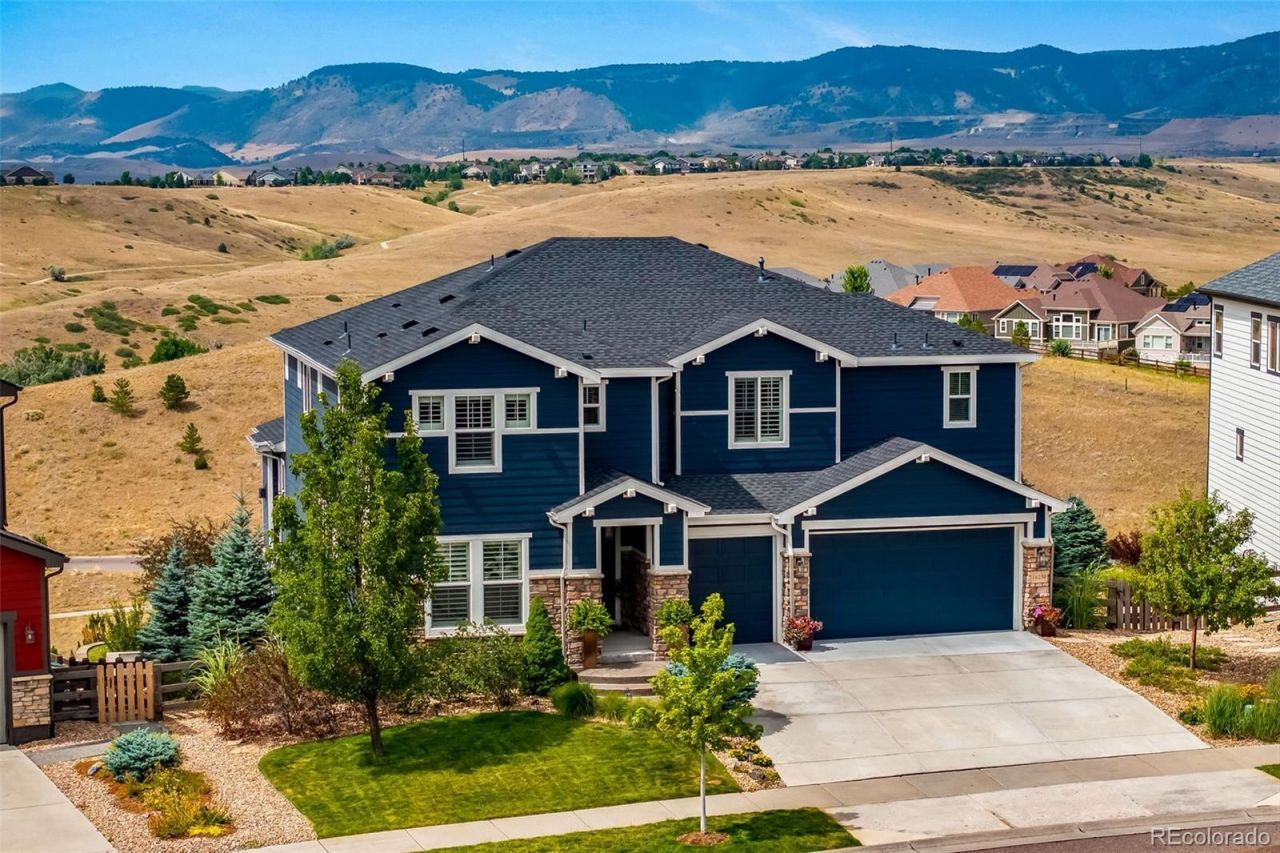
BEDS6
BATHS6 full 1 partial
SQUARE FEET5,442
MLS#3073518
STATUSActive
PROPERTY TYPEResidential - Single Family
SUBDIVISIONLeyden Rock
SCHOOLJefferson County R-1
Listing Courtesy of:
RE/MAX Northwest Inc
Agency Contact: psubry@coloradohomesales.com,303-898-7783

Property Description
Experience elevated Colorado living in this exceptional home, perfectly positioned on a premium lot backing to open space with breathtaking Front Range views. Built in 2017, this impressive residence offers over 5,100 finished square feet with 6 bedrooms, 7 bathrooms, and an ideal balance of luxury, comfort, and thoughtful design on a beautifully landscaped .38-acre lot. Designed for both everyday living and entertaining, the heart of the home is a stunning updated chefs kitchen featuring premium GE Monogram appliances, a hidden panel refrigerator and freezer, custom full extension soft-close cabinetry, an island, and seamless flow into the spacious great room, where a stone fireplace and expansive windows frame the spectacular mountain backdrop. A dedicated main-level office, formal dining room, and custom mudroom with built-in cabinetry which could be converted back to a main floor bedroom. Upstairs, the luxurious primary suite offers sweeping mountain views, a spa-inspired bathroom, and a generous walk-in closet. The professionally finished walkout basement features a custom wet bar highlighted by a reclaimed barn wood feature wall, a spacious recreation area, two additional bedrooms, two bathrooms, and direct access to the extended covered patio, designed to accommodate an extra-large hot tub. Outdoor living is equally impressive with a brand-new composite deck, mature landscaping, multiple seating areas, and open-space views. The custom stamped concrete front porch, new driveway, and beautifully landscaped yard create outstanding curb appeal. Additional upgrades include a whole-home water filtration system, whole-home humidifier, whole-home fan, and a three-car garage. Ideally located near parks, trails, shopping, dining, and top-rated schools, this exceptional home offers luxury living in one of Arvadas most desirable communities.
Property Features
Property Type: Residential - Single Family
Basement: Finished, Full, Walk-Out Access
Cooling: Central Air
Garage: 3 car attached
Heating: Forced Air
Lot Size: 0.39 Acres
Roof Type: Composition
Stories: 2.0
Taxes: $12,255
Year Built: 2017
Amenities
Ceiling Fan(s)
Eat-in Kitchen
Five Piece Bath
High Ceilings
Kitchen Island
Primary Suite
Quartz Counters
Walk-In Closet(s)
Private Yard
Spa/Hot Tub
Feature Descriptions
Appliances: Bar Fridge, Dishwasher, Double Oven, Microwave, Range, Range Hood, Refrigerator
Association Amenities: Trail(s)
Baths 3/4: 3
Baths Full: 3
Baths Half: 1
Baths Total: 7
Exclusions: Washer, Dryer, Basement Bar Wine Fridge & Beverage Fridge, Refrigerator in the Utility Room, Freezer in the Garage.
Exterior: Frame, Stone, Wood Siding
Fencing: Full
Fireplace: Family Room
Flooring: Carpet, Tile, Wood
HOA Fee: 150/ Monthly
Hot Tub: Yes
Lot: Landscaped, Open Space
Parcel#: 462003
Parking: Dry Walled, Finished Garage
Parking Notes: Dry Walled, Finished Garage
Patio/Porch: Covered, Deck, Patio
Security: Carbon Monoxide Detector(s), Smoke Detector(s)
Sewer: Public Sewer
Special View Info: Mountain(s)
Utilities: Electricity Connected, Natural Gas Connected
Window: Double Pane Windows
Local Schools
High School: Ralston Valley
Middle School: Wayne Carle
Elementary School: Meiklejohn
School District: Jefferson County R-1
Listed By / Shown By
Listed By
Agency Name: RE/MAX Northwest Inc
Agency Contact: psubry@coloradohomesales.com,303-898-7783
Shown By
Agent Name: Lisa Brock
Agent Phone: (719) 661-5121
Agency Title: The Cutting Edge, Realtors
Estimate Your Payment
Estimated Payment
$ 8,325.62 per month $6,896.03 Principal & Interest $1,021.25 Property Tax $408.33 Homeowner's Insurance
16230 W 84th Drive | MLS# 3073518
This single family home located at 16230 W 84th Drive , Arvada, CO 80007 is currently listed for sale with an asking price of $1,400,000. This property was built in 2017 and has 6 bedrooms and 6 full and 1 partial baths with 5442 sq. ft. W 84th Drive is located in the Leyden Rock subdivision within the Jefferson County R-1 school district. Search Leyden Rock real estate on lbrock.thecuttingedgerealtors.com today.