
BEDS3
BATHS2 full 1 partial
SQUARE FEET1,980
MLS#4706441
STATUSActive
PROPERTY TYPEResidential - Townhouse
SUBDIVISIONSixth Avenue West Townhomes
SCHOOLJefferson County R-1
Listing Courtesy of:
Pembrooke Real Estate LLC
Agency Contact: pembrooke@comcast.net,303-589-9454

Property Description
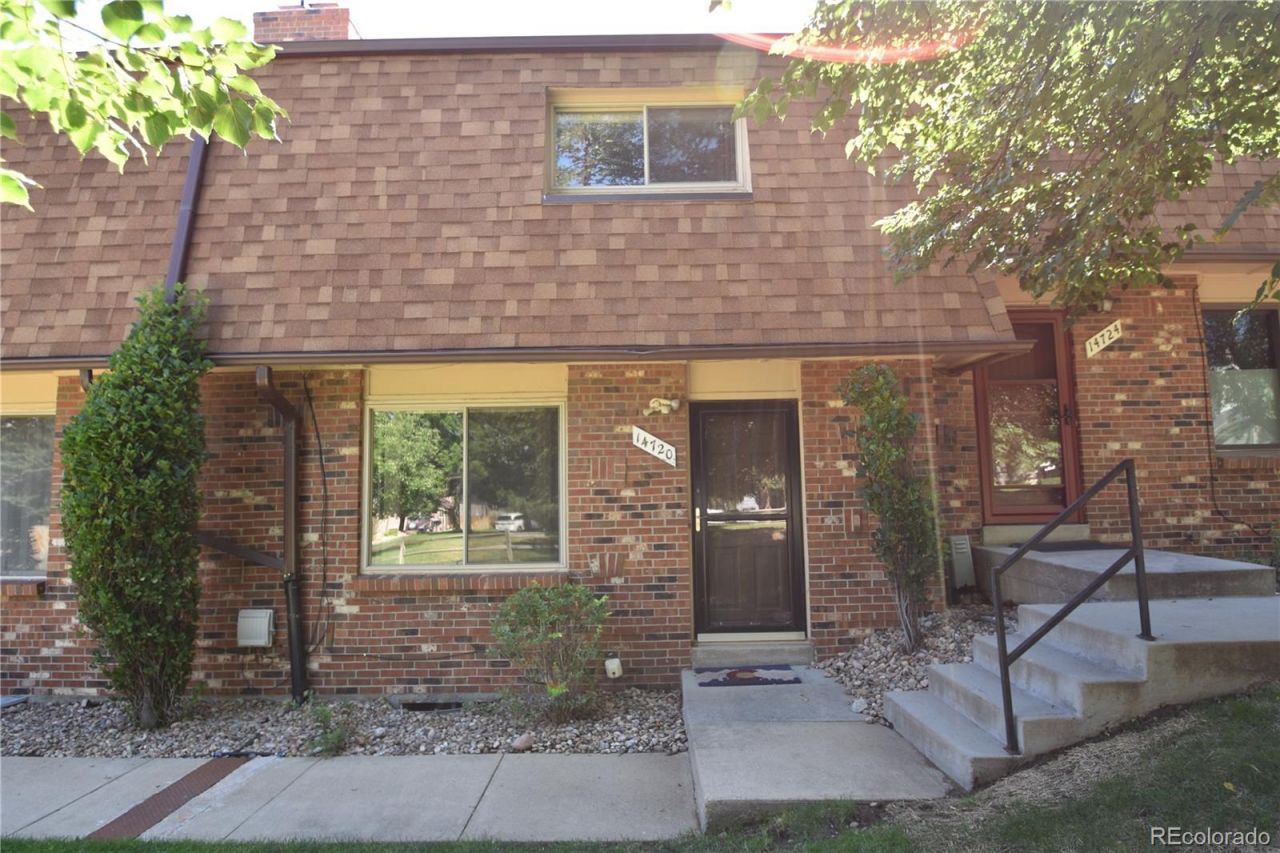
Great West location for this 3 bedroom 2 1/2 bath Townhome. New carpet in 2024. Many updates throughout and well maintained. New Gas Fireplace Insert in the lower level. Park like front yard with an east facing rear patio to enjoy all summer. 2 car covered parking with easy access to the home. All appliances included as well as a new Refrigerator. With 1980 square feet this townhome has plenty of room for everyone. With 3 bedrooms and 2 baths upstairs the Master Bedroom has its own full bath plus 2 closets. The main level has kitchen, dining and living while the front door opens up to a park like setting with trees and an expansive lawn area. The lower level has a full rec room with built in cabinetry, bar and gas fireplace. There is an additional unfinished area that has the laundry room and mechanical room with plenty of extra space for storage or a workshop. Close to Golden, Downtown Denver, The Foothills and Sixth Avenue Pool is right down the street.
Property Features
Property Type: Residential - Townhouse
Basement: Partial
Cooling: Central Air
Fireplaces: 1
Heating: Forced Air
Roof Type: Composition
Stories: 2.0
Taxes: $3,642
Year Built: 1972
Amenities
Ceiling Fan(s)
Smoke Free
Tile Counters
Walk-In Closet(s)
Feature Descriptions
Appliances: Dishwasher, Disposal, Dryer, Gas Water Heater, Microwave, Oven, Refrigerator, Washer
Baths 3/4: 0
Baths Full: 2
Baths Half: 1
Baths Total: 3
Exclusions: Sellers Personal Property
Exterior: Brick, Frame
Fireplace: Basement, Insert
Flooring: Carpet
HOA Fee: 500/ Monthly
Laundry: Sink
Parcel#: 111024
Parking: Asphalt
Parking Notes: Asphalt
Patio/Porch: Patio
Security: Carbon Monoxide Detector(s)
Sewer: Public Sewer
Utilities: Cable Available, Electricity Connected, Natural Gas Connected
Water: Public
Window: Double Pane Windows
Local Schools
High School: Golden
Middle School: Bell
Elementary School: Kyffin
School District: Jefferson County R-1
Listed By / Shown By
Listed By
Agency Name: Pembrooke Real Estate LLC
Agency Contact: pembrooke@comcast.net,303-589-9454
Shown By
Agent Name: Lisa Brock
Agent Phone: (719) 661-5121
Agency Title: The Cutting Edge, Realtors
Estimate Your Payment
Estimated Payment
$ 2,541.77 per month $2,113.14 Principal & Interest $303.50 Property Tax $125.13 Homeowner's Insurance
14720 W Ellsworth Avenue | MLS# 4706441
This townhouse located at 14720 W Ellsworth Avenue , Golden, CO 80401 is currently listed for sale with an asking price of $429,000. This property was built in 1972 and has 3 bedrooms and 2 full and 1 partial baths with 1980 sq. ft. W Ellsworth Avenue is located in the Sixth Avenue West Townhomes subdivision within the Jefferson County R-1 school district. Search Sixth Avenue West Townhomes real estate on lbrock.thecuttingedgerealtors.com today.