
BEDS2
BATHS2 full
SQUARE FEET1,200
MLS#4165612
STATUSActive
PROPERTY TYPEResidential - Condominium
SUBDIVISIONHeather Gardens
SCHOOLCherry Creek 5
Listing Courtesy of:
Heather Gardens Brokers
Agency Contact: nancy@heathergardens.com,303-877-8480

Property Description
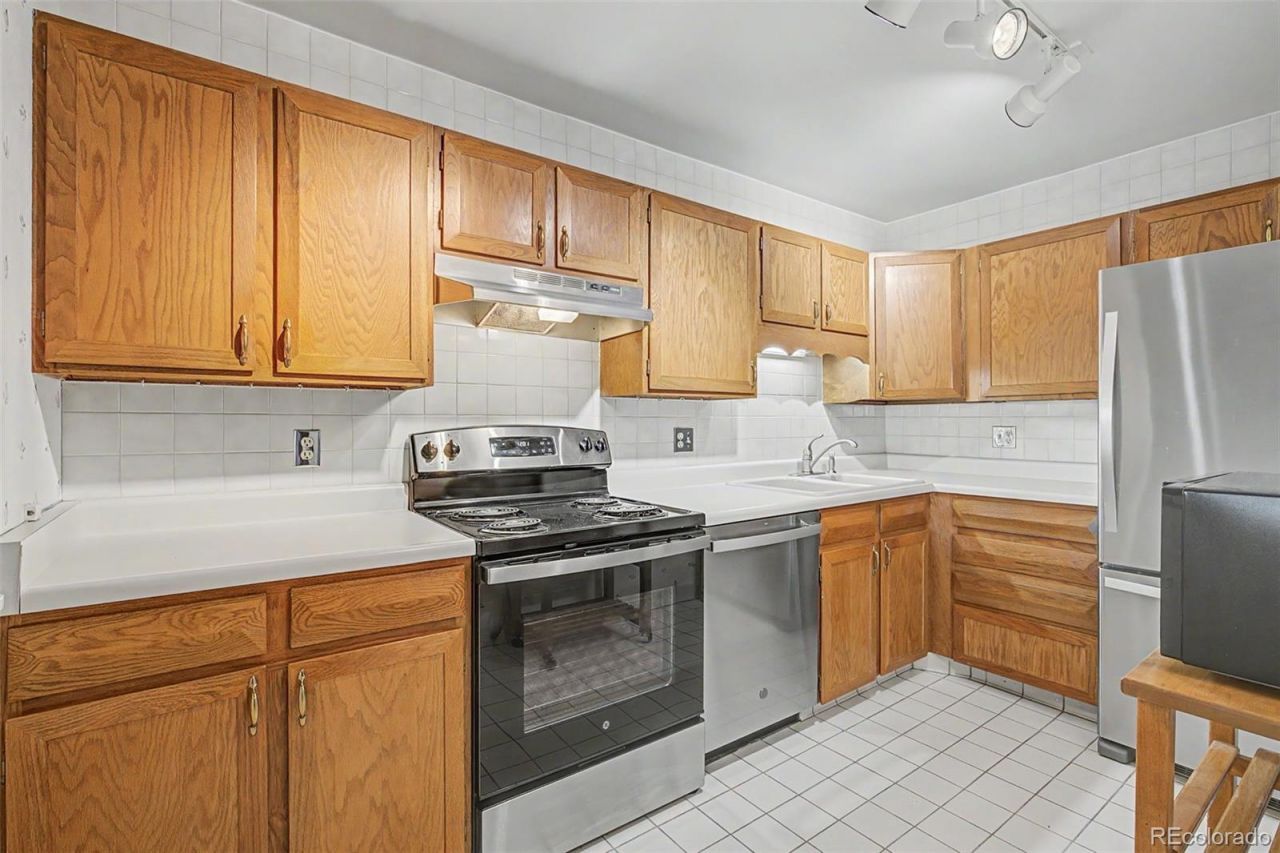
Top floor, vaulted ceilings give this property a light and airy feel. Very spacious living room/dining room combination, along with a great cooks kitchen with loads of counter space an stainless steel appliance. Newer lighting and fans throughout the property. Brand new carpet in both bedrooms with gorgeous remodeled bathrooms. This property has more storage than most with a full walk-in closet off the primary bedroom.This is the building closest to the clubhouse for easy access to classes, lunch or dinner at Rendezvous, golf, tennis, swimming and much more. Fully enjoy the lifestyle Heather Gardens has to offer. There is something for everyone. The parking is THE most convenient in all the Alpha buildings. It is just steps from the building on the lower level protected from any weather.
Property Features
Property Type: Residential - Condominium
Cooling: Air Conditioning-Room
Heating: Baseboard, Hot Water
Roof Type: Membrane
Stories: 1.0
Taxes: $803
Year Built: 1973
Amenities
Balcony
Feature Descriptions
Appliances: Dishwasher, Disposal, Microwave, Oven, Range, Refrigerator
Association Amenities: Clubhouse, Elevator(s), Fitness Center, Front Desk, Garden Area, Golf Course, Laundry, On Site Management, Pool, Sauna, Security, Spa/Hot Tub, Tennis Court(s)
Baths 3/4: 1
Baths Full: 1
Baths Half: 0
Baths Total: 2
Exclusions: None
Exterior: Block, Concrete
Flooring: Carpet, Laminate
HOA Fee: 687/ Monthly
Hot Tub: Yes
Laundry: Common Area
Parcel#: 031293847
Parking: Lighted
Parking Notes: Lighted
Patio/Porch: Covered
Pets Allowed: Cats OK, Dogs OK, Yes
Sauna: Yes
Security: Carbon Monoxide Detector(s), Smoke Detector(s)
Sewer: Public Sewer
Units: 48
Utilities: Cable Available, Electricity Available, Phone Available
Water: Public
Local Schools
High School: Overland
Middle School: Prairie
Elementary School: Polton
School District: Cherry Creek 5
Listed By / Shown By
Listed By
Agency Name: Heather Gardens Brokers
Agency Contact: nancy@heathergardens.com,303-877-8480
Shown By
Agent Name: Lisa Brock
Agent Phone: (719) 661-5121
Agency Title: The Cutting Edge, Realtors
Estimate Your Payment
Estimated Payment
$ 1,227.79 per month $1,095.98 Principal & Interest $66.92 Property Tax $64.90 Homeowner's Insurance
13635 E Bates Avenue , Unit 403 | MLS# 4165612
This condo located at 13635 E Bates Avenue , Unit 403, Aurora, CO 80014 is currently listed for sale with an asking price of $222,500. This property was built in 1973 and has 2 bedrooms and 2 full baths with 1200 sq. ft. E Bates Avenue , Unit 403 is located in the Heather Gardens subdivision within the Cherry Creek 5 school district. Search Heather Gardens real estate on lbrock.thecuttingedgerealtors.com today.