
BEDS4
BATHS4 full
SQUARE FEET3,856
MLS#8045827
STATUSActive
PROPERTY TYPEResidential - Single Family
SUBDIVISIONLone Tree
SCHOOLDouglas RE-1
Listing Courtesy of:
Holland Homes
Agency Contact: shayleeholland@msn.com,303-324-8474

Property Description
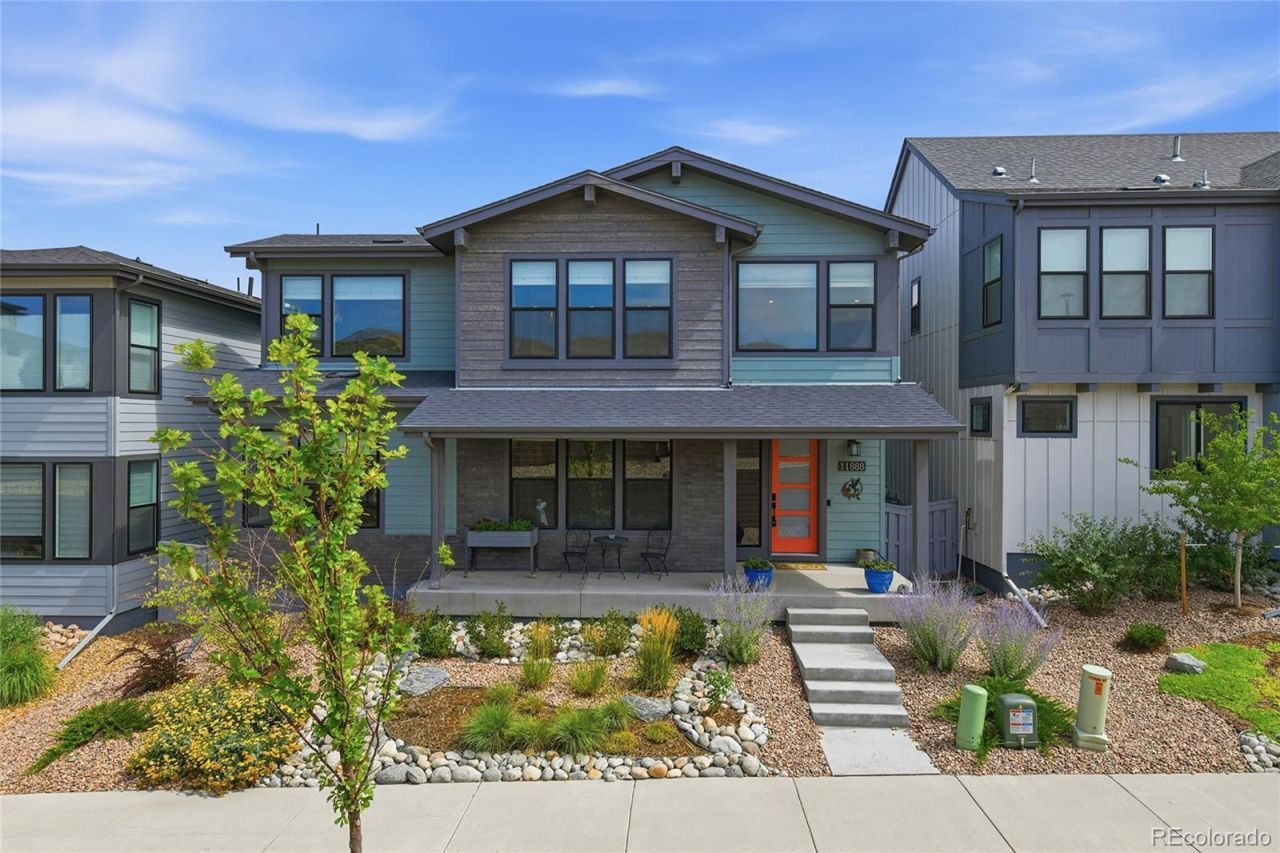
Rare, move-in ready, almost new-build in Lone Tree with separate ADU for multi-generational living--in-laws, nanny, adult child or separate office--close to Park Meadows mall, scenic trails, parks, top-rated restaurants. Modern and sleek design in an open-concept floor plan provides the perfect gathering and entertaining space. The private Accessory Dwelling Unit (ADU) adds incredible versatility, offering the perfect retreat for multigenerational living, in-laws, a nanny, college student, long-term guests, or a private home office. Whether youre looking for flexible living space or future rental potential (subject to local regulations), this home delivers. Perfectly situated near miles of scenic trails and parks, youll enjoy an active Colorado lifestyle while remaining just minutes from Park Meadows Mall, premier shopping, exceptional restaurants, entertainment and convenient to Denver International Airport. This is a rare opportunity to own a beautifully designed home that blends luxury, flexibility and an unbeatable location.
Property Features
Property Type: Residential - Single Family
Basement: Unfinished
Cooling: Central Air
Fireplaces: 1
Garage: 3 car attached
Heating: Electric
Lot Size: 0.08 Acres
Roof Type: Shingle
Stories: 2.0
Taxes: $10,274
Year Built: 2024
Amenities
Ceiling Fan(s)
Eat-in Kitchen
In-Law Floorplan
Kitchen Island
Open Floorplan
Pantry
Primary Suite
Quartz Counters
Smart Thermostat
Smoke Free
Walk-In Closet(s)
Gas Valve
Feature Descriptions
Appliances: Convection Oven, Cooktop, Dishwasher, Disposal, Microwave, Oven, Range Hood, Refrigerator, Self Cleaning Oven, Sump Pump, Tankless Water Heater
Association Amenities: Fitness Center, Park, Playground, Pool, Spa/Hot Tub
Baths 3/4: 1
Baths Full: 3
Baths Half: 0
Baths Total: 4
Days on Site: 6
Exclusions: Sellers personal property.
Exterior: Brick, Frame, Other
Fireplace: Gas, Great Room
Flooring: Carpet, Laminate, Tile
HOA Fee: 325/ Monthly
Hot Tub: Yes
Laundry: Sink, In Unit
Parcel#: R0615398
Parking: Oversized, Storage
Parking Notes: Oversized, Storage
Patio/Porch: Front Porch
Security: Radon Detector, Smoke Detector(s)
Sewer: Community Sewer
Window: Double Pane Windows, Window Treatments
Local Schools
High School: Highlands Ranch
Middle School: Cresthill
Elementary School: Eagle Ridge
School District: Douglas RE-1
Listed By / Shown By
Listed By
Agency Name: Holland Homes
Agency Contact: shayleeholland@msn.com,303-324-8474
Shown By
Agent Name: Lisa Brock
Agent Phone: (719) 661-5121
Agency Title: The Cutting Edge, Realtors
Estimate Your Payment
Estimated Payment
$ 5,859.66 per month $4,723.78 Principal & Interest $856.17 Property Tax $279.71 Homeowner's Insurance
11888 Montoso Road | MLS# 8045827
This single family home located at 11888 Montoso Road, Parker, CO 80134 is currently listed for sale with an asking price of $959,000. This property was built in 2024 and has 4 bedrooms and 4 full baths with 3856 sq. ft. Montoso Road is located in the Lone Tree subdivision within the Douglas RE-1 school district. Search Lone Tree real estate on lbrock.thecuttingedgerealtors.com today.