
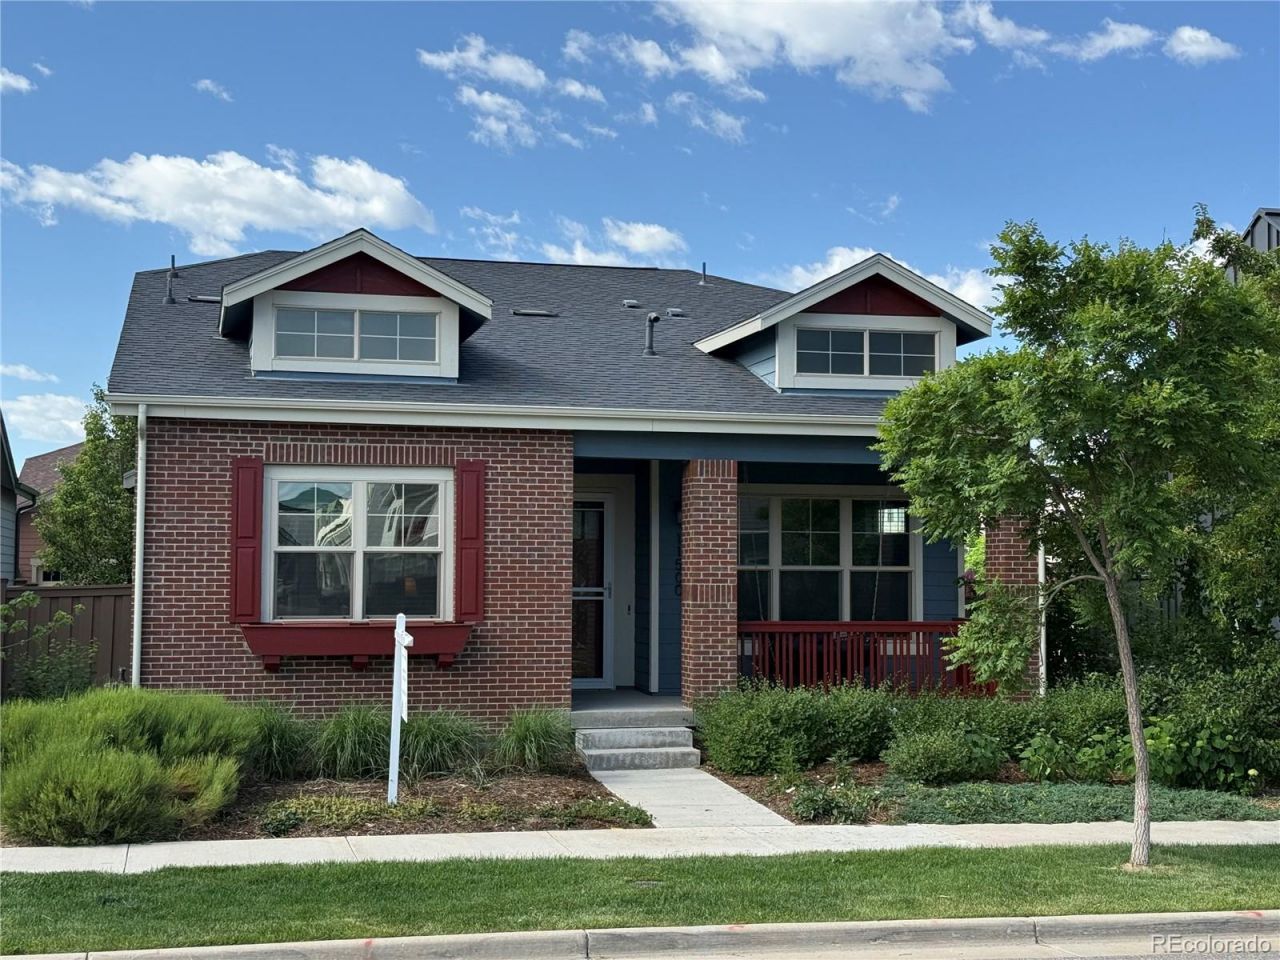
BEDS4
BATHS3 full
SQUARE FEET3,132
MLS#8637314
STATUSActive
PROPERTY TYPEResidential - Single Family
SUBDIVISIONCENTRAL PARK
SCHOOLAdams-Arapahoe 28J
Listing Courtesy of:
Denver's Homes, LLC
Agency Contact: David@Denvers.Homes,303-523-4663

Property Description
Seller Concessions for Rate Buydown or Closing Costs * Primary Main Level Bedroom with Spacious 8X8 Walk-in Closet * 4 Large Bedrooms + 3 Large Baths * 2019 New Home Condition * Chefs Kitchen Like a $900k+ Home * 10x6 Granite Island * Walk-in Pantry * Ideal Contemporary Entertaining Space, Great Room + Dining To Covered Backyard Patio BBQ * Lower Level Huge 24x17 Media Room + Exercise Space Galore * Two Large Storage Closets in Lower Level * East 5 minutes to Anschutz * 17 minutes to DIA * Light Rail to Downtown * Bluff Lake Trails & Nature Center Just Two Blocks * Ideal for Hiking + Biking * Mountain Views with Open Spaces. All Measurements Approximate.
Property Features
Property Type: Residential - Single Family
Basement: Finished
Cooling: Central Air
Garage: 2 car attached
Heating: Forced Air, Natural Gas
Lot Size: 0.09 Acres
Roof Type: Composition
Stories: 1.0
Taxes: $9,053
Year Built: 2019
Amenities
Granite Counters
Vaulted Ceiling(s)
Walk-In Closet(s)
Feature Descriptions
Baths 3/4: 1
Baths Full: 2
Baths Half: 0
Baths Total: 3
Days on Site: 77
Exclusions: STAGING AND PERSONAL ITEMS
Exterior: Frame
Fireplace: Living Room
Flooring: Laminate
HOA Fee: 58/ Monthly
Parcel#: R0193614
Sewer: Public Sewer
Local Schools
High School: Aurora Central
Middle School: North
Elementary School: Montview
School District: Adams-Arapahoe 28J
Listed By / Shown By
Listed By
Agency Name: Denver's Homes, LLC
Agency Contact: David@Denvers.Homes,303-523-4663
Shown By
Agent Name: Lisa Brock
Agent Phone: (719) 661-5121
Agency Title: The Cutting Edge, Realtors
Estimate Your Payment
Estimated Payment
$ 4,505.73 per month $3,541.61 Principal & Interest $754.42 Property Tax $209.71 Homeowner's Insurance
11500 E 26th Avenue | MLS# 8637314
This single family home located at 11500 E 26th Avenue, Aurora, CO 80010 is currently listed for sale with an asking price of $719,000. This property was built in 2019 and has 4 bedrooms and 3 full baths with 3132 sq. ft. E 26th Avenue is located in the CENTRAL PARK subdivision within the Adams-Arapahoe 28J school district. Search CENTRAL PARK real estate on lbrock.thecuttingedgerealtors.com today.