
BEDS4
BATHS3 full 1 partial
SQUARE FEET2,689
MLS#6831784
STATUS(Short Sale) - Pending
PROPERTY TYPEResidential - Single Family
SUBDIVISIONSimms Terrace
SCHOOLJefferson County R-1
Listing Courtesy of:
Keller Williams Avenues Realty
Agency Contact: trevor@YourTKHomes.com,720-341-7466

Property Description
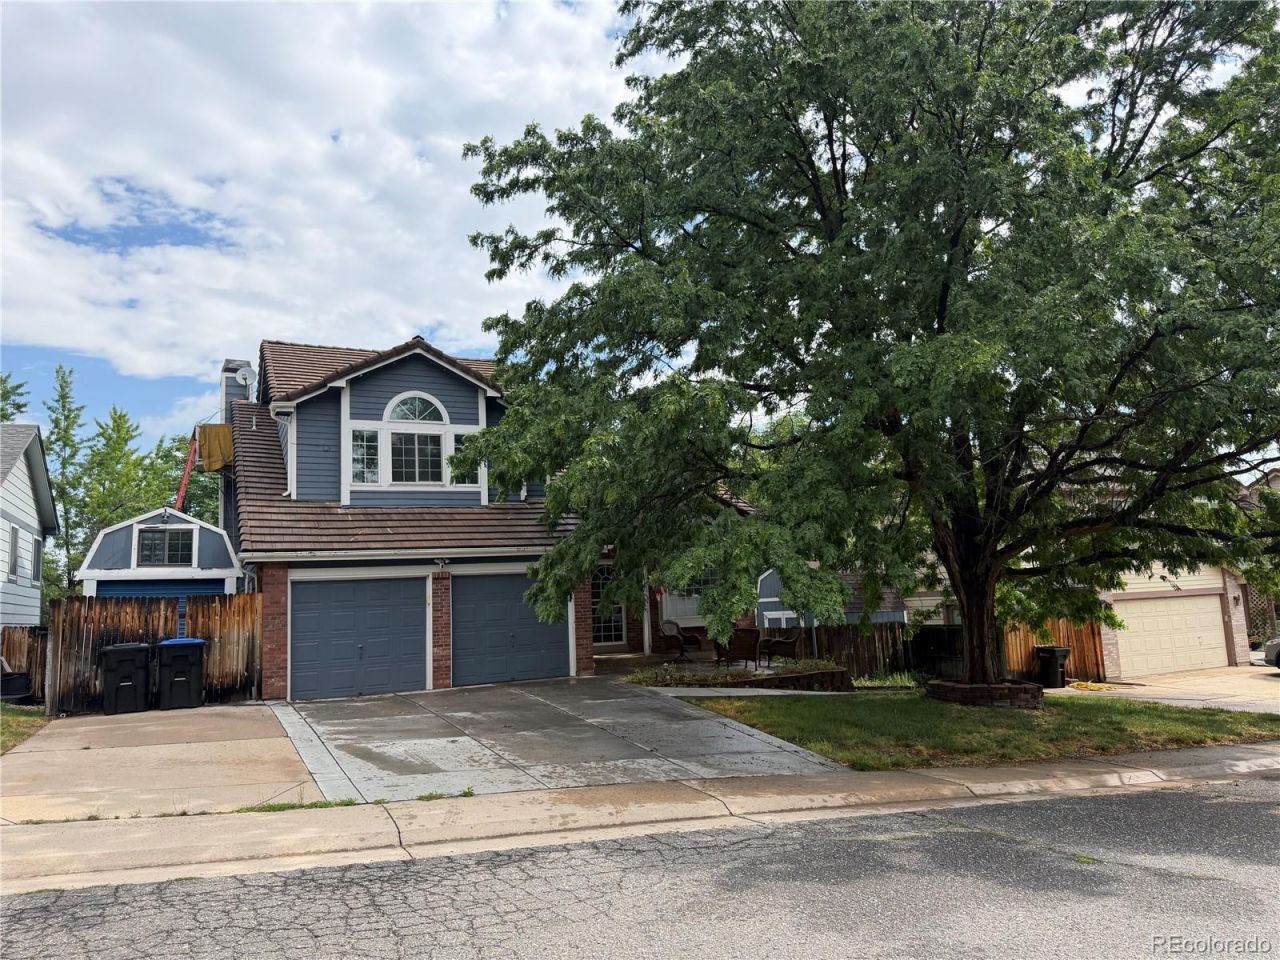
Sweat Equity Opportunity in Arvada!! This 4bed, 4bath home features opportunity for those willing to put the work in. With the main level featuring hardwood floors, both a living room and family room and main-level laundry room and 1/2 bath. The front living room features vaulted ceilings, and the family room has a cozy gas long fireplace. Upstairs you will find two large bedrooms, a full bathroom and primary suite with its own private full bath with double sink. In the finished basement youll find a large family room, additional 3/4 bathroom and a 4th bedroom and direct walkout access to the backyard with the private pool and multiple sheds. This home needs a patient buyer willing to work with the Buyer on a short sale. Both seller and lender need to accept purchase terms. House is strictly sold as-is, where-is, so take this into consideration with your offer. Seller would prefer no sight unseen offers.
Property Features
Property Type: Residential - Single Family
Basement: Exterior Entry, Interior Entry, Walk-Out Access
Cooling: Evaporative Cooling
Fireplaces: 1
Garage: 2 car attached
Heating: Forced Air
Home Style: Traditional
Lot Size: 0.15 Acres
Roof Type: Shake
Stories: 2.0
Taxes: $3,360
Year Built: 1988
Amenities
Breakfast Bar
Ceiling Fan(s)
Eat-in Kitchen
Granite Counters
High Ceilings
Pantry
Primary Suite
Vaulted Ceiling(s)
Lighting
Private Yard
Rain Gutters
Spa/Hot Tub
Feature Descriptions
Appliances: Dishwasher, Microwave, Oven
Baths 3/4: 1
Baths Full: 2
Baths Half: 1
Baths Total: 4
Days on Site: 26
Exclusions: Sellers Personal Property
Exterior: Frame
Fencing: Full
Fireplace: Family Room, Gas Log
Flooring: Carpet, Tile, Vinyl, Wood
Hot Tub: Yes
Lot: Cul-De-Sac, Sprinklers In Front, Sprinklers In Rear
Parcel#: 192954
Parking: Concrete
Parking Notes: Concrete
Patio/Porch: Deck, Front Porch
Pool: Outdoor Pool, Private
Security: Video Doorbell
Sewer: Public Sewer
Swimming Pool: Yes
Utilities: Electricity Available, Electricity Connected, Natural Gas Available, Natural Gas Connected
Water: Public
Window: Double Pane Windows, Window Coverings
Local Schools
High School: Arvada West
Middle School: Oberon
Elementary School: Fremont
School District: Jefferson County R-1
Listed By / Shown By
Listed By
Agency Name: Keller Williams Avenues Realty
Agency Contact: trevor@YourTKHomes.com,720-341-7466
Shown By
Agent Name: Lisa Brock
Agent Phone: (719) 661-5121
Agency Title: The Cutting Edge, Realtors
Estimate Your Payment
Estimated Payment
$ 3,671.31 per month $3,201.73 Principal & Interest $280.00 Property Tax $189.58 Homeowner's Insurance
11443 W 67th Avenue | MLS# 6831784
This single family home located at 11443 W 67th Avenue, Arvada, CO 80004 is currently listed for sale with an asking price of $650,000. This property was built in 1988 and has 4 bedrooms and 3 full and 1 partial baths with 2689 sq. ft. W 67th Avenue is located in the Simms Terrace subdivision within the Jefferson County R-1 school district. Search Simms Terrace real estate on lbrock.thecuttingedgerealtors.com today.