
BEDS4
BATHS3 full
SQUARE FEET3,266
MLS#9123657
STATUSActive
PROPERTY TYPEResidential - Single Family
SUBDIVISIONCanterberry Crossing
SCHOOLDouglas RE-1
Listing Courtesy of:
One Avenue Realty
Agency Contact: mayl4sale@gmail.com,303-591-0811

Property Description
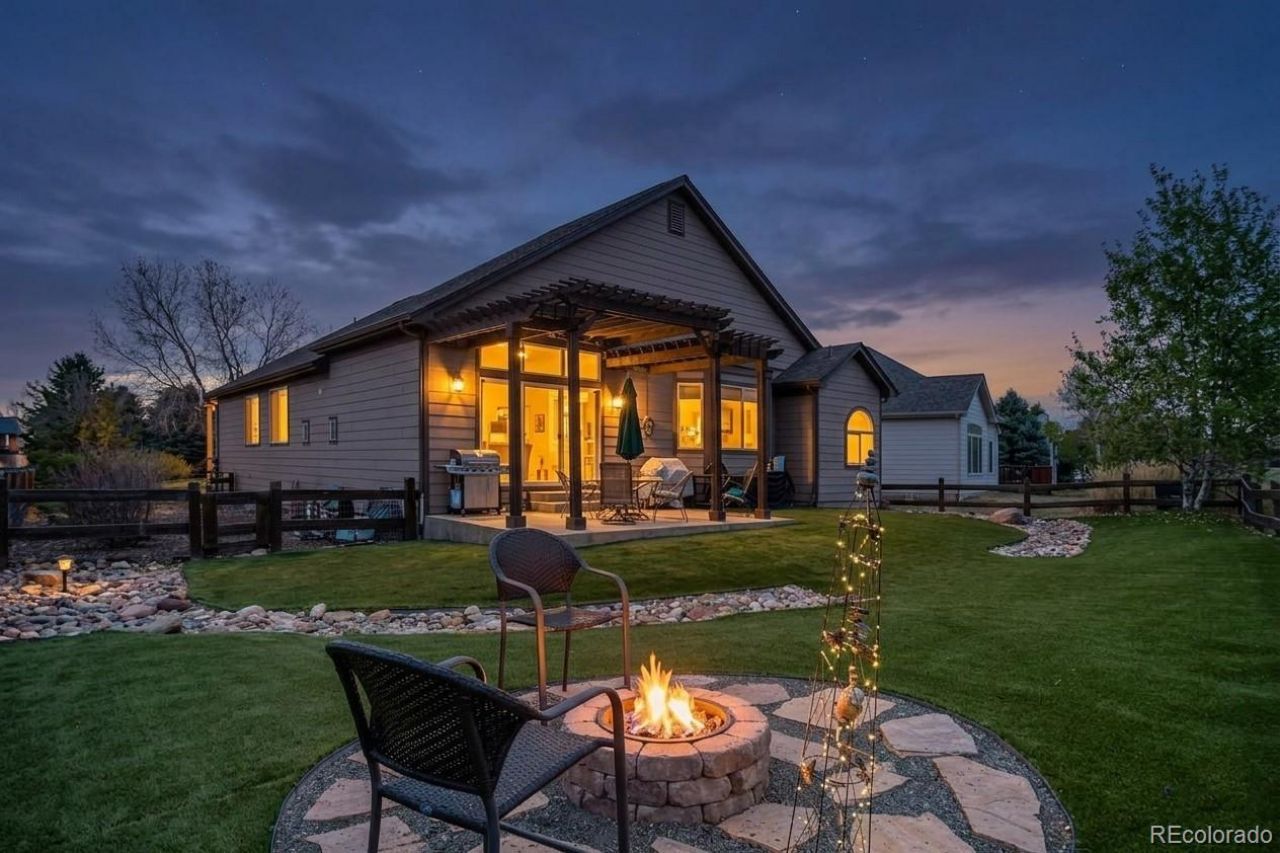
Great Location - No Backyard Neighbors - Priced to Sell. Enjoy the ease of true main-floor living in this highly desirable ranch home, thoughtfully designed with 3 bedrooms, a dedicated office, laundry room, formal living and dining areas, an eat-in kitchen, and a spacious family room?all conveniently located on the main level. Privately situated at the rear of the home, the primary suite offers peaceful views and abundant natural light. The luxurious 5-piece ensuite features a soaking tub, walk-in shower, dual vanities, a private water closet, and direct access to the spacious walk-in closet. The fully finished basement provides exceptional flexibility and feels like its own private retreat?ideal for guests, entertaining, or multi-generational living. Highlights include an oversized recreation/theater room, game room, workout space, fourth bedroom, full bathroom, and a wet bar with kitchenette. Step outside to the true centerpiece of the home?a south-facing backyard overlooking open space and the first tee box of Black Bear Golf Club. Enjoy beautiful, unobstructed views without the concern of stray golf balls. The covered patio with pergola is perfect for relaxing or entertaining, while the secluded fire pit creates an inviting space to gather with family and friends. Professionally landscaped with pet-friendly artificial turf, the backyard stays green year-round while offering low-maintenance, water-saving convenience. This meticulously maintained home offers peace of mind with numerous major updates already completed, including a newer roof, gutters with leaf guards, furnace, air conditioning, water heater, walk-in shower, and dishwasher. Move in with confidence and personalize the cosmetic finishes at your own pace. With an unbeatable location, incredible views, a versatile floor plan, and exceptional value, this is a home you wont want to miss.
Property Features
Property Type: Residential - Single Family
Basement: Finished, Full
Cooling: Central Air
Fireplaces: 3
Garage: 2 car attached
Heating: Forced Air
Lot Size: 0.17 Acres
Roof Type: Fiberglass
Stories: 1.0
Taxes: $4,525
Year Built: 2002
Amenities
Ceiling Fan(s)
Eat-in Kitchen
Entrance Foyer
High Ceilings
Gas Grill
Private Yard
Rain Gutters
Feature Descriptions
Appliances: Cooktop, Dishwasher, Disposal, Dryer, Gas Water Heater, Microwave, Oven, Range, Refrigerator, Washer
Baths 3/4: 1
Baths Full: 2
Baths Half: 0
Baths Total: 3
Days on Site: 96
Exclusions: Personal Property
Exterior: Brick, Wood Siding
Fencing: Full
Fireplace: Basement, Electric, Gas, Great Room
Flooring: Carpet, Tile
HOA Fee: 255/ Quarterly
Lot: Greenbelt, Landscaped, Level, On Golf Course, Open Space, Sprinklers In Front
Parcel#: R0433722
Parking: Concrete
Parking Notes: Concrete
Patio/Porch: Covered, Front Porch, Patio
Security: Carbon Monoxide Detector(s), Radon Detector, Smoke Detector(s), Video Doorbell
Sewer: Public Sewer
Water: Public
Local Schools
High School: Legend
Middle School: Cimarron
Elementary School: Frontier Valley
School District: Douglas RE-1
Listed By / Shown By
Listed By
Agency Name: One Avenue Realty
Agency Contact: mayl4sale@gmail.com,303-591-0811
Shown By
Agent Name: Lisa Brock
Agent Phone: (719) 661-5121
Agency Title: The Cutting Edge, Realtors
Estimate Your Payment
Estimated Payment
$ 3,872.74 per month $3,300.24 Principal & Interest $377.08 Property Tax $195.42 Homeowner's Insurance
11341 S Lost Creek Circle | MLS# 9123657
This single family home located at 11341 S Lost Creek Circle, Parker, CO 80138 is currently listed for sale with an asking price of $670,000. This property was built in 2002 and has 4 bedrooms and 3 full baths with 3266 sq. ft. S Lost Creek Circle is located in the Canterberry Crossing subdivision within the Douglas RE-1 school district. Search Canterberry Crossing real estate on lbrock.thecuttingedgerealtors.com today.