
BEDS4
BATHS3 full 1 partial
SQUARE FEET4,504
MLS#6514338
STATUSActive
PROPERTY TYPEResidential - Single Family
SUBDIVISIONBackcountry
SCHOOLDouglas RE-1
Listing Courtesy of:
Madison & Company Properties
Agency Contact: Brendan@TheIrishRealtor.com,720-291-0805

Property Description
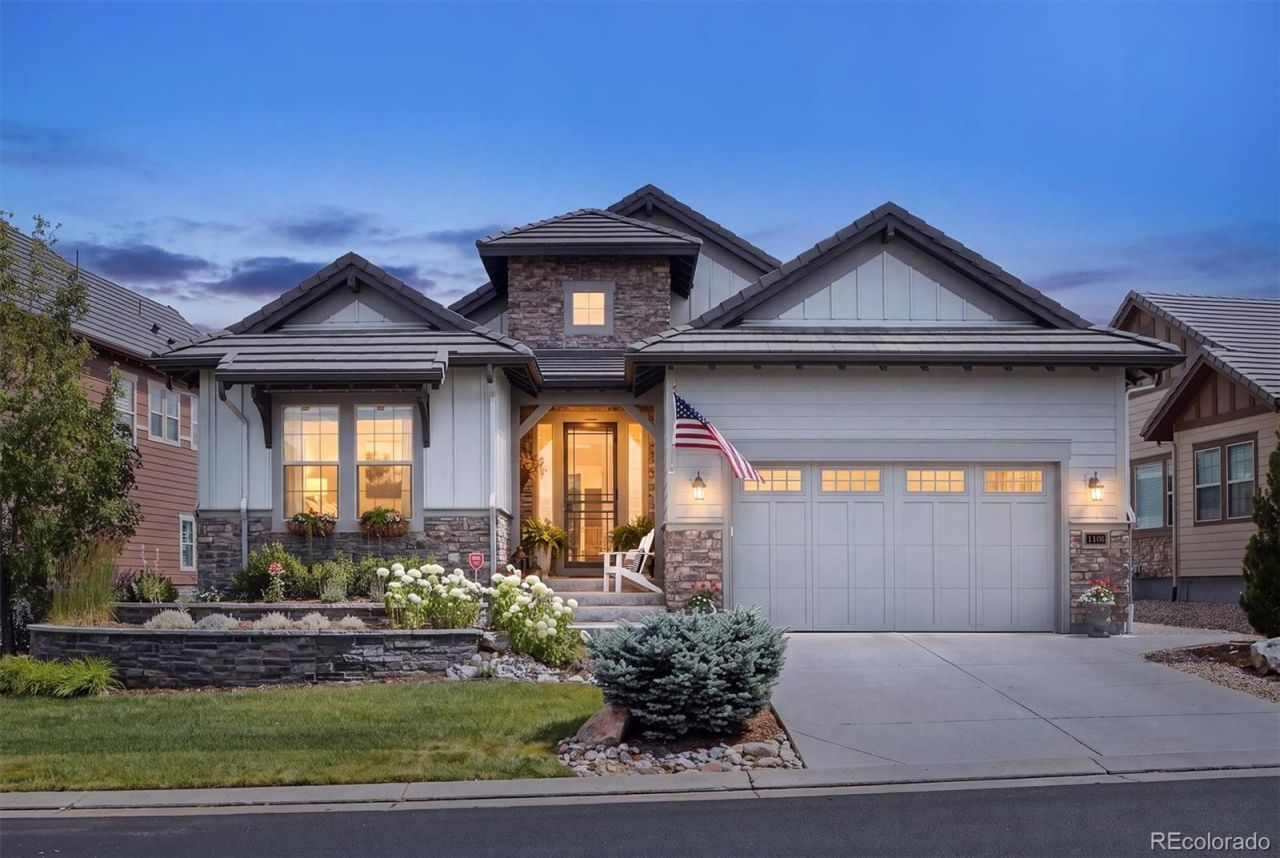
Welcome to 1108 Starglow Place, a beautifully maintained ranch-style home in the prestigious gated community of Backcountry in Highlands Ranch. Backing to open space, this one-owner, smoke-free home offers privacy, quality craftsmanship, & exceptional indoor-outdoor living.The exterior was refreshed with new paint & landscape mulch in 2024. The oversized three-car garage includes EV charging capability, plus a new garage door spring & drive motor installed in 2025.Inside, a grand foyer with 12-foot ceilings & rich hardwood floors opens to a bright, open floor plan. Two spacious secondary bedrooms share a beautifully finished bath with a tiled walk-in shower. A private office with glass French doors offers flexibility as a home office or formal dining room. The main level also features a powder room & oversized laundry room with abundant cabinetry. Quartz & marble countertops are found throughout the home.The gourmet kitchen is designed for entertaining with an oversized marble island, quartz countertops, six-burner gas cooktop, double ovens, microwave/convection oven, warming drawer, & generous storage.The kitchen flows into the dining area & spacious great room featuring abundant natural light & a gas fireplace. The private primary suite includes a spa-like bath with soaking tub, oversized glass shower, and large walk-in closet.Enjoy the covered patio and expanded outdoor living space with a gas fire pit, mature landscaping, & peaceful open-space views. The finished basement offers a large recreation room, additional bedroom, full bath, flex room, & two generous storage areas.Residents enjoy the Backcountry Sundial House with fitness facilities, pools, parks, playgrounds, & miles of hiking and biking trails. Shopping, dining, grocery stores, & C-470 are just minutes away.Offering a premium location, elegant finishes, & an exceptional ranch floor plan, 1108 Starglow Place is a rare opportunity to own in one of Highlands Ranchs most desirable communities.
Property Features
Property Type: Residential - Single Family
Basement: Partial
Cooling: Central Air
Fireplaces: 1
Garage: 3 car attached
Heating: Forced Air, Natural Gas
Lot Size: 0.18 Acres
Roof Type: Concrete
Stories: 1.0
Taxes: $8,320
Year Built: 2016
Amenities
Ceiling Fan(s)
Eat-in Kitchen
Entrance Foyer
Five Piece Bath
High Ceilings
High Speed Internet
Kitchen Island
Pantry
Primary Suite
Quartz Counters
Smoke Free
Solid Surface Counters
Vaulted Ceiling(s)
Walk-In Closet(s)
Fire Pit
Garden
Gas Grill
Lighting
Private Yard
Feature Descriptions
Appliances: Convection Oven, Dishwasher, Disposal, Microwave, Oven, Refrigerator, Warming Drawer
Association Amenities: Clubhouse, Fitness Center, Gated, Playground, Pool, Security, Trail(s)
Baths 3/4: 2
Baths Full: 1
Baths Half: 1
Baths Total: 4
Days on Site: 6
Exclusions: Sellers Personal Property, pendants over kitchen island, light in entrance, chandelier in office, light over primary bathroom tub, mirror in powder room.
Exterior: Frame
Fencing: Full
Flooring: Carpet, Laminate, Tile, Wood
HOA Fee: 360/ Monthly
Laundry: Sink
Parcel#: R0489019
Parking: Electric Vehicle Charging Station(s)
Parking Notes: Electric Vehicle Charging Station(s)
Patio/Porch: Front Porch
Security: Carbon Monoxide Detector(s), Smoke Detector(s)
Sewer: Public Sewer
Utilities: Cable Available, Electricity Available, Electricity Connected, Internet Access (Wired), Natural Gas Connected
Water: Public
Window: Double Pane Windows
Local Schools
High School: Thunderridge
Middle School: Ranch View
Elementary School: Stone Mountain
School District: Douglas RE-1
Listed By / Shown By
Listed By
Agency Name: Madison & Company Properties
Agency Contact: Brendan@TheIrishRealtor.com,720-291-0805
Shown By
Agent Name: Lisa Brock
Agent Phone: (719) 661-5121
Agency Title: The Cutting Edge, Realtors
Estimate Your Payment
Estimated Payment
$ 9,041.18 per month $7,881.18 Principal & Interest $693.33 Property Tax $466.67 Homeowner's Insurance
1108 Starglow Place | MLS# 6514338
This single family home located at 1108 Starglow Place, Highlands Ranch, CO 80126 is currently listed for sale with an asking price of $1,600,000. This property was built in 2016 and has 4 bedrooms and 3 full and 1 partial baths with 4504 sq. ft. Starglow Place is located in the Backcountry subdivision within the Douglas RE-1 school district. Search Backcountry real estate on lbrock.thecuttingedgerealtors.com today.