
BEDS3
BATHS2 full 1 partial
SQUARE FEET2,366
MLS#7918106
STATUSActive
PROPERTY TYPEResidential - Single Family
SUBDIVISIONRiver Run
SCHOOLSchool District 27-J
Listing Courtesy of:
Local Realty CO
Agency Contact: mikescohomes@gmail.com,720-354-0232

Property Description
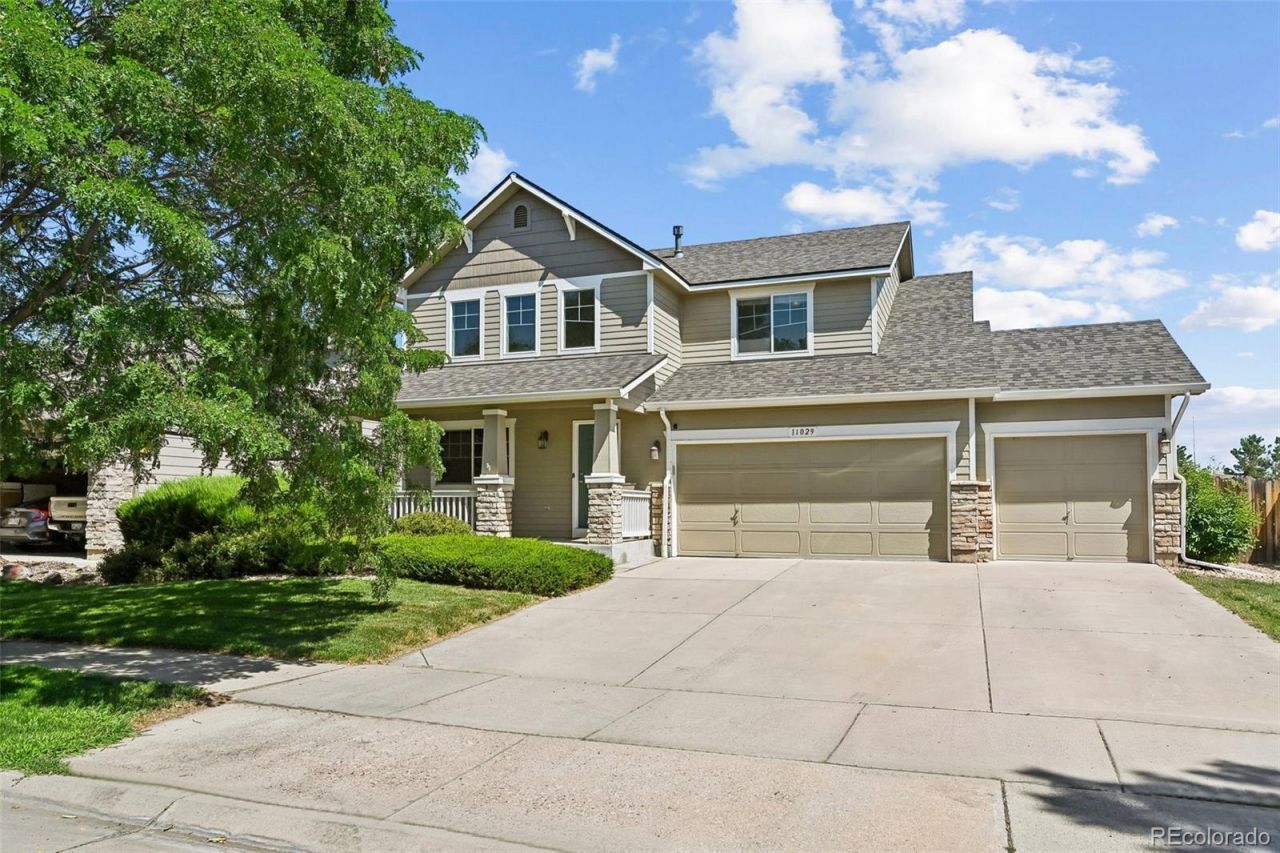
Welcome home to this stunning single-family residence in the sought-after River Run subdivision! Thoughtfully designed living space, this home features an open-concept floorplan thats perfect for both everyday living and entertaining. The heart of the home flows seamlessly between the kitchen, dining, and living areas, filled with natural light. The primary bedroom offer an expanded retreat area that is perfect for reading or just relaxing. The two additional bedrooms offer comfortable retreats, while the expansive unfinished basement is a blank canvas ? ready for you to design the rec room, home gym, extra bedrooms, or storage setup that fits your life. Car enthusiasts and hobbyists will love the 3-car garage, offering ample room for vehicles, toys, and storage. As if this home didnt offer enough, it BACKS TO OPEN SPACE! Enjoy entertaining in the backyard with the privacy of not having a neighbor behind you. Located in the desirable River Run community, this home combines space, style, and function. Dont miss your chance to make it yours! Special financing incentives with preferred lender.
Property Features
Property Type: Residential - Single Family
Basement: Unfinished
Cooling: Central Air
Garage: 3 car attached
Heating: Forced Air
Home Style: Traditional
Lot Size: 0.15 Acres
Roof Type: Composition
Stories: 2.0
Taxes: $3,923
Year Built: 2004
Amenities
Ceiling Fan(s)
Kitchen Island
Quartz Counters
Smoke Free
Feature Descriptions
Appliances: Dishwasher, Disposal, Microwave, Oven, Range, Refrigerator
Baths 3/4: 0
Baths Full: 2
Baths Half: 1
Baths Total: 3
Exclusions: Personal property. Oversized landscaping rocks.
Exterior: Frame
Fencing: Full
Flooring: Carpet, Tile, Vinyl
HOA Fee: 39/ Monthly
Laundry: In Unit
Lot: Open Space
Parcel#: R0151932
Patio/Porch: Covered, Front Porch
Security: Carbon Monoxide Detector(s), Smoke Detector(s)
Sewer: Community Sewer
Spa: Bath
Local Schools
High School: Prairie View
Middle School: Prairie View
Elementary School: Thimmig
School District: School District 27-J
Listed By / Shown By
Listed By
Agency Name: Local Realty CO
Agency Contact: mikescohomes@gmail.com,720-354-0232
Shown By
Agent Name: Lisa Brock
Agent Phone: (719) 661-5121
Agency Title: The Cutting Edge, Realtors
Estimate Your Payment
Estimated Payment
$ 2,909.53 per month $2,438.24 Principal & Interest $326.92 Property Tax $144.38 Homeowner's Insurance
11029 E 116th Avenue | MLS# 7918106
This single family home located at 11029 E 116th Avenue , Henderson, CO 80640 is currently listed for sale with an asking price of $495,000. This property was built in 2004 and has 3 bedrooms and 2 full and 1 partial baths with 2366 sq. ft. E 116th Avenue is located in the River Run subdivision within the School District 27-J school district. Search River Run real estate on lbrock.thecuttingedgerealtors.com today.