
BEDS5
BATHS2 full
SQUARE FEET1,885
MLS#2940704
STATUSActive
PROPERTY TYPEResidential - Single Family
SUBDIVISIONGrange Creek
SCHOOLAdams 12 5 Star Schl
Listing Courtesy of:
HomeSmart Realty
Agency Contact: AmandaJaneTally@gmail.com,303-489-4409

Property Description
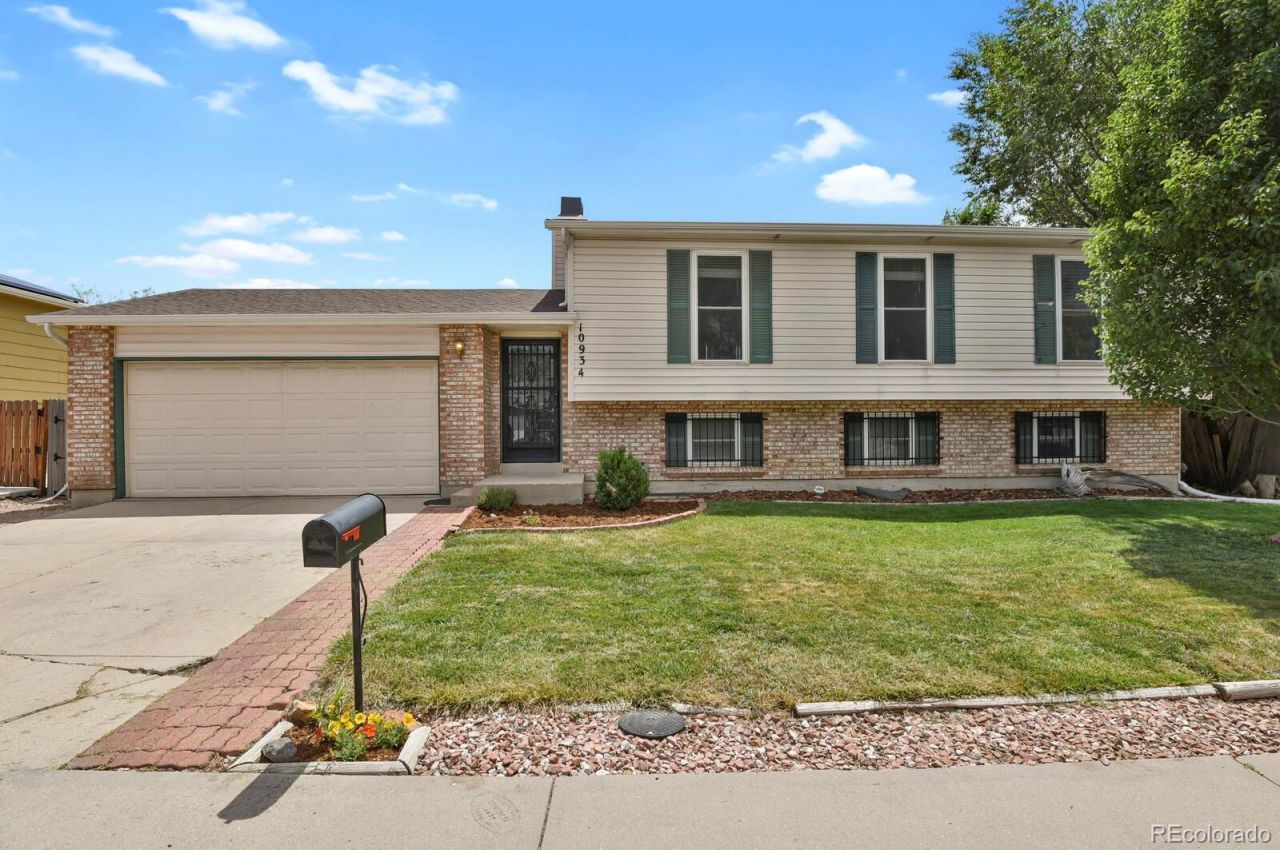
Welcome home to this beautifully updated 5-bedroom, 2-bath bi-level offering 1,885 square feet of stylish, move-in-ready living on a large, landscaped lot. Inside, youll find brand-new carpet, modern baseboard trim and door casings, and a functional layout with multiple living areas designed for everyday comfort. The remodeled kitchen features high-end granite countertops, white shaker-style cabinetry, stainless steel appliances, and hardwood floors. The spacious primary bedroom includes a walk-in closet, while both bathrooms have been tastefully remodeled with modern finishes. The lower level has has above grade windows that let in natural light. The 3 bedrooms on the lower level give plenty of extra space. Enjoy peace of mind with major system updates, including a furnace and central air (2021), water heater (2025), new electrical panel (2021) and updated windows throughout. Step outside to the fully fenced backyard, offering plenty of room for pets, play, gardening, and outdoor gatherings. Both the front and back yards have sprinkler systems built-in. Best of all, theres no HOA! Conveniently located near parks, shopping, dining, Starbucks, Billys Bar & Grill, Anythink Library, and everyday amenities, with easy access to major highways for commuting throughout the Denver metro area. This home combines thoughtful updates, flexible living space, and an unbeatable Thornton location.
Property Features
Property Type: Residential - Single Family
Cooling: Central Air
Fireplaces: 1
Garage: 2 car attached
Heating: Baseboard
Lot Size: 0.16 Acres
Roof Type: Composition
Taxes: $3,566
Year Built: 1978
Amenities
Ceiling Fan(s)
Eat-in Kitchen
Entrance Foyer
Granite Counters
Open Floorplan
Primary Suite
Smoke Free
Walk-In Closet(s)
Balcony
Lighting
Private Yard
Rain Gutters
Feature Descriptions
Appliances: Dishwasher, Dryer, Microwave, Oven, Refrigerator, Washer
Baths 3/4: 1
Baths Full: 1
Baths Half: 0
Baths Total: 2
Exclusions: sellers personal property
Exterior: Frame
Fencing: Full
Fireplace: Family Room
Flooring: Carpet, Wood
Parcel#: R0074426
Patio/Porch: Deck
Sewer: Public Sewer
Water: Public
Window: Double Pane Windows
Local Schools
High School: Thornton
Middle School: Shadow Ridge
Elementary School: Riverdale
School District: Adams 12 5 Star Schl
Listed By / Shown By
Listed By
Agency Name: HomeSmart Realty
Agency Contact: AmandaJaneTally@gmail.com,303-489-4409
Shown By
Agent Name: Lisa Brock
Agent Phone: (719) 661-5121
Agency Title: The Cutting Edge, Realtors
Estimate Your Payment
Estimated Payment
$ 2,879.78 per month $2,438.24 Principal & Interest $297.17 Property Tax $144.38 Homeowner's Insurance
10934 Birch Drive | MLS# 2940704
This single family home located at 10934 Birch Drive , Denver, CO 80233 is currently listed for sale with an asking price of $495,000. This property was built in 1978 and has 5 bedrooms and 2 full baths with 1885 sq. ft. Birch Drive is located in the Grange Creek subdivision within the Adams 12 5 Star Schl school district. Search Grange Creek real estate on lbrock.thecuttingedgerealtors.com today.