
BEDS5
BATHS3 full 1 partial
SQUARE FEET4,247
MLS#3001219
STATUSActive
PROPERTY TYPEResidential - Single Family
SUBDIVISIONHighlands Ranch
SCHOOLDouglas RE-1
Listing Courtesy of:
You 1st Realty
Agency Contact: Brad@You1st.com,303-522-0293

Property Description
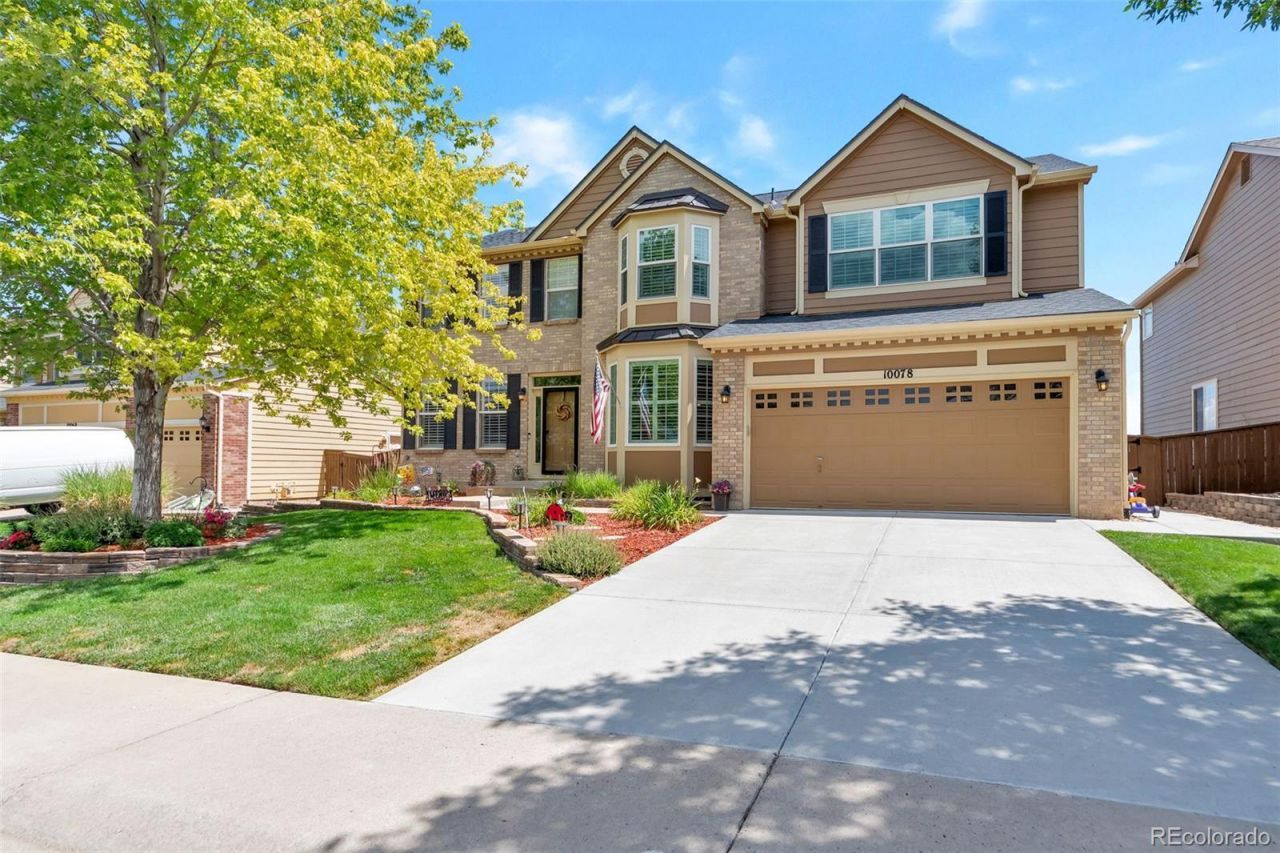
Nestled on a quiet street in one of Highlands Ranchs most desirable neighborhoods, this meticulously maintained home reflects pride of ownership throughout. From the moment you arrive, youll appreciate the freshly painted exterior (2025), outstanding curb appeal, and thoughtful upgrades often found in custom homes. Offering over 4,000 square feet of designed living space, this home is truly move-in ready. Step inside to 9-foot ceilings, beautiful hardwood floors on the main level, plantation shutters, elegant crown molding, 6-inch baseboards, custom accent walls, and a timeless neutral color palette. The dramatic two-story family room features a stunning 20-foot ceiling and cozy gas fireplace, creating an inviting gathering space. The spacious kitchen features 56 custom-painted cabinet faces, roll-out shelving, abundant storage, granite countertops, stainless steel appliances, and an ideal layout for everyday living. A private main-floor office creates an ideal home office. Upstairs, the spacious primary suite offers vaulted ceilings, custom built-ins, a beautifully remodeled spa-inspired bath with soaking tub, taller vanity, updated fixtures, and a large walk-in closet with custom organizers. Three bedrooms plus an upstairs laundry room provide exceptional convenience. The finished walkout basement includes luxury vinyl plank flooring, a private guest suite, updated bath, kitchenette with sink and refrigerator, spacious recreation room with a 72-inch electric fireplace, and a large game room. The expansive deck overlooks a landscaped backyard, while the under-deck drainage system creates a covered patio for year-round enjoyment. Major recent improvements include a Class 4 impact-resistant roof, Trane furnace and central air conditioning, custom wood and iron staircase, nine replacement windows, repaved driveway, and professionally coated garage floor. Near parks, trails, shopping, dining, and top-rated schools.
Property Features
Property Type: Residential - Single Family
Basement: Finished, Walk-Out Access
Cooling: Central Air
Fireplaces: 3
Garage: 2 car attached
Heating: Forced Air, Natural Gas
Home Style: Traditional
Lot Size: 0.15 Acres
Roof Type: Shingle
Stories: 2.0
Taxes: $4,804
Year Built: 2000
Amenities
Built-in Features
Ceiling Fan(s)
Eat-in Kitchen
Five Piece Bath
Granite Counters
High Ceilings
Primary Suite
Smoke Free
Vaulted Ceiling(s)
Walk-In Closet(s)
Private Yard
Rain Gutters
Feature Descriptions
Appliances: Cooktop, Dishwasher, Disposal, Double Oven, Microwave, Refrigerator
Association Amenities: Fitness Center, Park, Playground, Pool, Sauna, Spa/Hot Tub, Tennis Court(s), Trail(s)
Baths 3/4: 1
Baths Full: 2
Baths Half: 1
Baths Total: 4
Days on Site: 5
Exclusions: Washer, dryer, shelving and storage systems in garage, cabinet and workbench in garage, all shelving in basement storage room, curtains and rods on underneath deck patio. headboard in master BR, IU logo pool light, garage refrigerator, TVs in primary BR,
Exterior: Brick, Frame
Fireplace: Basement, Bedroom, Family Room
Flooring: Laminate, Tile, Wood
HOA Fee: 174/ Quarterly
Hot Tub: Yes
Lot: Sprinklers In Front, Sprinklers In Rear
Parcel#: R0392260
Parking: Concrete
Parking Notes: Concrete
Patio/Porch: Deck, Patio
Pets Allowed: Cats OK, Dogs OK
Sauna: Yes
Security: Smoke Detector(s), Video Doorbell
Sewer: Public Sewer
Utilities: Cable Available, Electricity Connected, Internet Access (Wired), Natural Gas Connected
Water: Public
Window: Double Pane Windows, Window Coverings
Local Schools
High School: Highlands Ranch
Middle School: Cresthill
Elementary School: Arrowwood
School District: Douglas RE-1
Listed By / Shown By
Listed By
Agency Name: You 1st Realty
Agency Contact: Brad@You1st.com,303-522-0293
Shown By
Agent Name: Lisa Brock
Agent Phone: (719) 661-5121
Agency Title: The Cutting Edge, Realtors
Estimate Your Payment
Estimated Payment
$ 5,199.82 per month $4,531.19 Principal & Interest $400.33 Property Tax $268.30 Homeowner's Insurance
10078 Brisbane Way | MLS# 3001219
This single family home located at 10078 Brisbane Way, Littleton, CO 80130 is currently listed for sale with an asking price of $919,900. This property was built in 2000 and has 5 bedrooms and 3 full and 1 partial baths with 4247 sq. ft. Brisbane Way is located in the Highlands Ranch subdivision within the Douglas RE-1 school district. Search Highlands Ranch real estate on lbrock.thecuttingedgerealtors.com today.