
BEDS4
BATHS2 full 1 partial
SQUARE FEET3,730
MLS#9105097
STATUSActive
PROPERTY TYPEResidential - Single Family
SUBDIVISIONThe Meadows
SCHOOLDouglas RE-1
Listing Courtesy of:
eXp Realty, LLC
Agency Contact: contracts@andersongroupsells.com,720-282-4577

Property Description
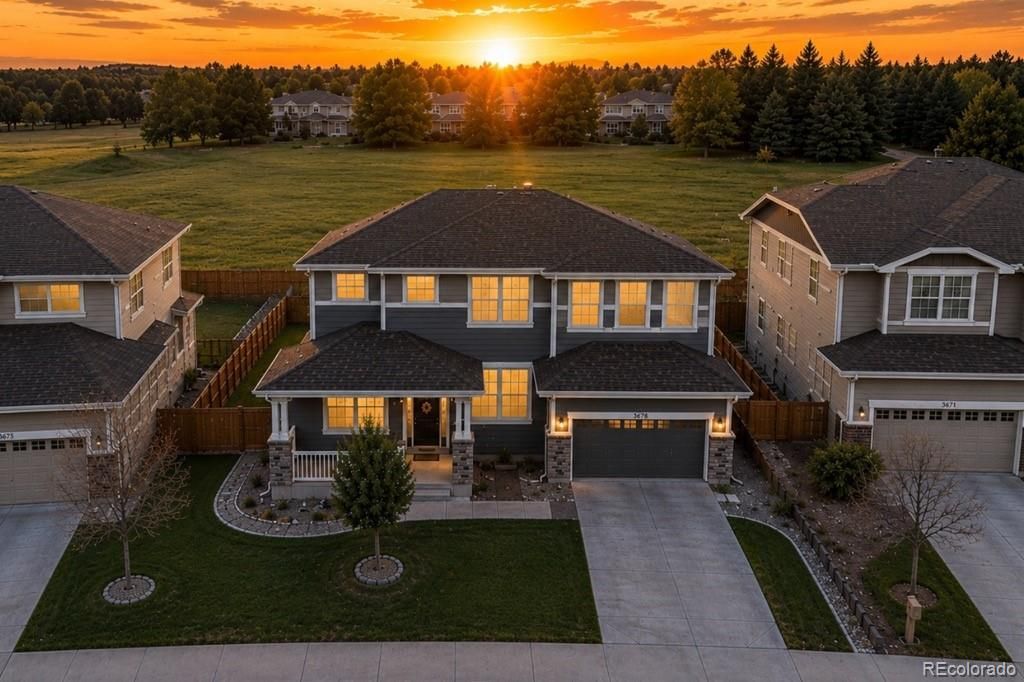
Backs to Open Space in The Meadows!! Discover the perfect combination of space, comfort, and location in this beautifully maintained 4-bedroom, 3-bath home in the highly desirable Meadows community. Backing to open space and offering over 3,700 total square feet, this home provides room to grow both inside and out.Step inside to a welcoming floor plan featuring refinished oak hardwood floors (2022), an oversized Southern-style front porch, formal living and dining rooms, a dedicated main-floor office, and an open-concept kitchen overlooking the inviting family room with its beautiful decorative fireplace. The kitchen offers painted cabinetry, a gas cooktop, abundant workspace, newer appliances (2022), and is filled with natural light.Step outside onto the expansive back deck and enjoy peaceful VIEWS of the OPEN SPACE behind the home. The backyard offers PRIVACY and a full-yard sprinkler system for easy maintenance.Upstairs youll find all four bedrooms, including an oversized primary suite with a luxurious 5-piece bath and large walk-in closet, plus the convenience of a second-floor laundry room. New carpet was installed throughout the upper level in 2022.The unfinished basement includes a bathroom rough-in, generous storage, and room for future living space, a home theater, gym, or guest suite. Additional highlights include a concrete tile roof, painted and sealed garage floor, abundant storage, attached 2-car garage, and a new sump pump installed in 2023.Living in The Meadows means enjoying two pools, The Grange clubhouse, parks, fishing pond, miles of trails, Philip S. Miller Park, neighborhood schools, shopping, restaurants, the Castle Rock Outlets, and quick access to I-25 and Santa Fe.Dont miss your opportunity to own this exceptional home in one of Castle Rocks most sought-after neighborhoods. Schedule your private showing today! Some Photos are Virtually Staged.
Property Features
Property Type: Residential - Single Family
Basement: Daylight, Full, Unfinished
Cooling: Central Air
Fireplaces: 1
Garage: 2 car attached
Heating: Forced Air
Home Style: Mountain Contemporary, Traditional
Lot Size: 0.17 Acres
Roof Type: Concrete
Stories: 2.0
Taxes: $4,979
Year Built: 2002
Amenities
Built-in Features
Ceiling Fan(s)
Eat-in Kitchen
Entrance Foyer
Five Piece Bath
High Ceilings
Kitchen Island
Open Floorplan
Pantry
Primary Suite
Radon Mitigation System
Smoke Free
Sound System
Tile Counters
Walk-In Closet(s)
Private Yard
Feature Descriptions
Appliances: Dishwasher, Disposal, Double Oven, Dryer, Microwave, Refrigerator, Sump Pump, Washer
Association Amenities: Clubhouse, Park, Pool, Trail(s)
Baths 3/4: 0
Baths Full: 2
Baths Half: 1
Baths Total: 3
Exclusions: Sellers Personal Property
Exterior: Frame, Rock, Stone, Wood Siding
Fencing: Full
Fireplace: Family Room, Gas Log
Flooring: Carpet, Tile, Wood
HOA Fee: 286/ Quarterly
Laundry: Laundry Closet
Lot: Landscaped, Open Space, Sprinklers In Front, Sprinklers In Rear
Parcel#: R0421498
Patio/Porch: Covered, Deck, Front Porch
Pets Allowed: Cats OK, Dogs OK
Security: Smoke Detector(s)
Sewer: Public Sewer
Spa: Bath
Utilities: Electricity Available, Electricity Connected, Natural Gas Available, Natural Gas Connected
Water: Public
Window: Double Pane Windows, Egress Windows, Window Coverings, Window Treatments
Local Schools
High School: Castle View
Middle School: Castle Rock
Elementary School: Soaring Hawk
School District: Douglas RE-1
Listed By / Shown By
Listed By
Agency Name: eXp Realty, LLC
Agency Contact: contracts@andersongroupsells.com,720-282-4577
Shown By
Agent Name: Lisa Brock
Agent Phone: (719) 661-5121
Agency Title: The Cutting Edge, Realtors
Estimate Your Payment
Estimated Payment
$ 4,145.36 per month $3,521.90 Principal & Interest $414.92 Property Tax $208.54 Homeowner's Insurance
3678 Sunridge Terrace Drive | MLS# 9105097
This single family home located at 3678 Sunridge Terrace Drive, Castle Rock, CO 80109 is currently listed for sale with an asking price of $715,000. This property was built in 2002 and has 4 bedrooms and 2 full and 1 partial baths with 3730 sq. ft. Sunridge Terrace Drive is located in the The Meadows subdivision within the Douglas RE-1 school district. Search The Meadows real estate on lbrock.thecuttingedgerealtors.com today.